Save
Ask
Tour
Hide
Share
$417,000
1 Day On Site

10217 Gray Barrel Drive
Aubrey, TX 76227

For Sale|Single Family Residence|Active
4
Beds
3
Total Baths
3
Full Baths
2,913
SqFt
$143
/SqFt
2023
Built
Subdivision:
High Country Ph 1
County:
Denton
Call Now: (214) 833-9845
Is this the listing for you? We can help make it yours.
(214) 833-9845
10217 Gray Barrel Drive10217 Gray Barrel Drive10217 Gray Barrel Drive10217 Gray Barrel Drive
Save
Ask
Tour
Hide
Share

Mortgage Calculator

Monthly Payment (Est.)

$1,903
Calculator powered by Showcase IDX, a Constellation1 Company. Copyright ©2026 Information is deemed reliable but not guaranteed.

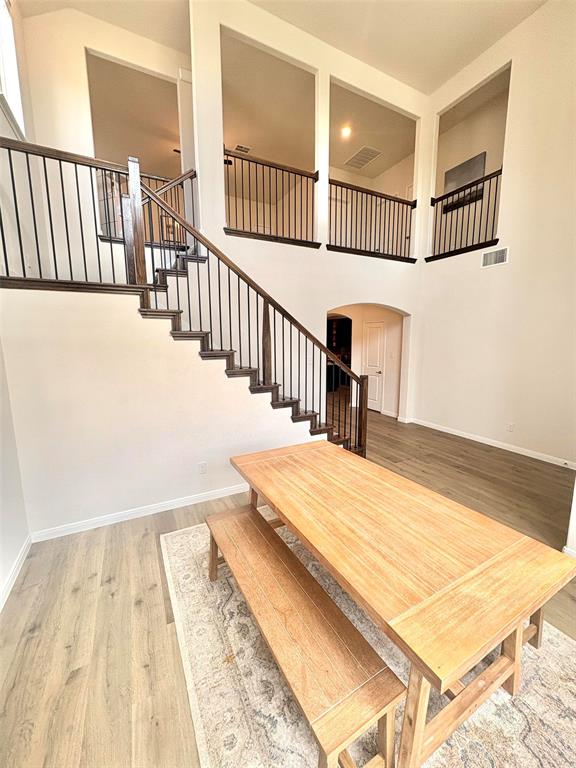
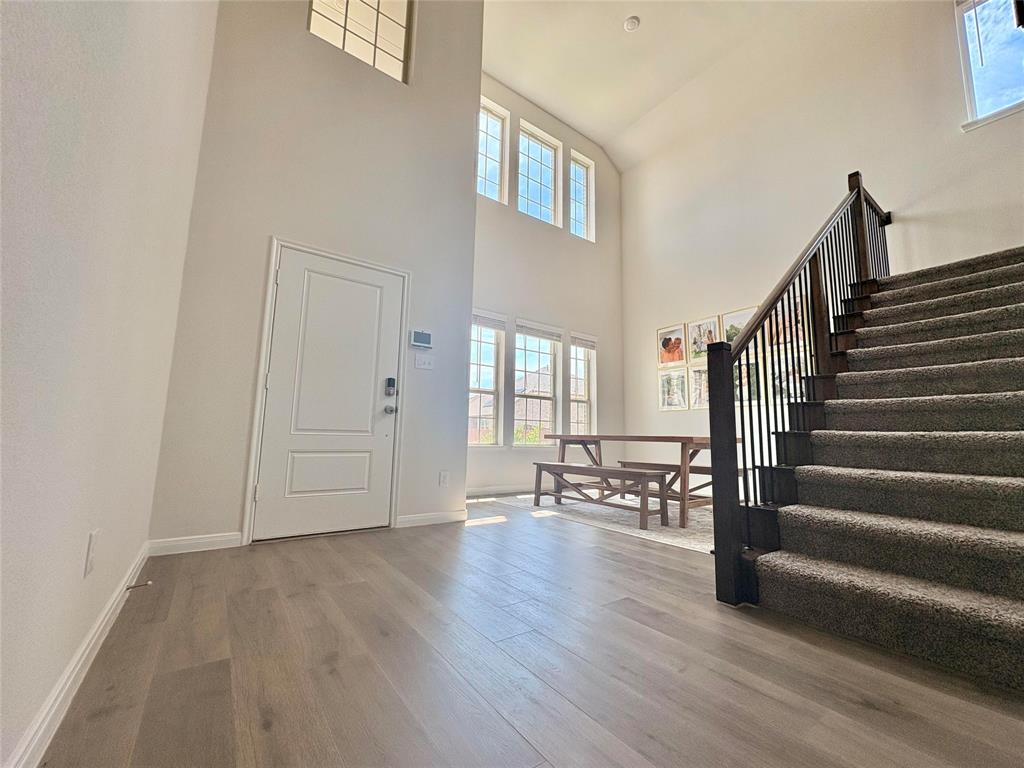
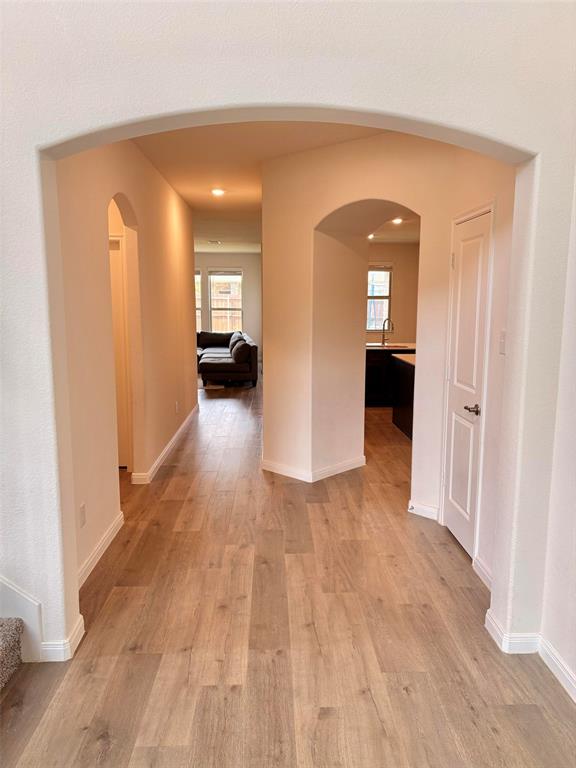
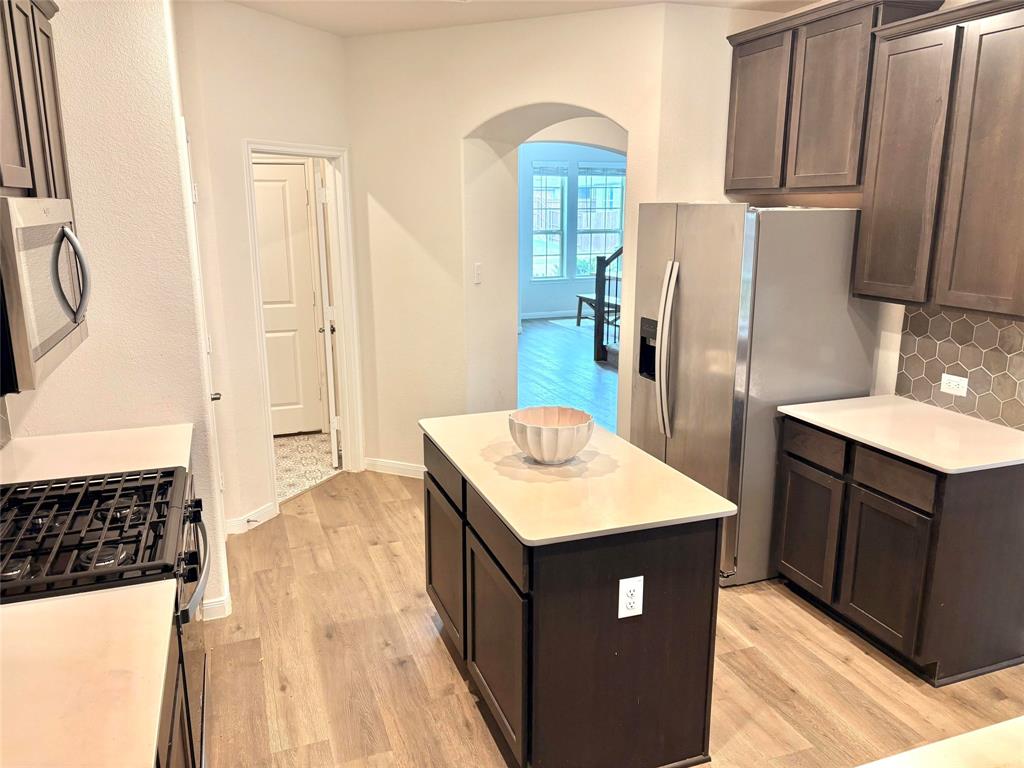
Beautiful 2023 D.R. Horton Hampton plan offering 2,913 sq ft with 4 bedrooms, 3 full baths, and 2-car garage. Open-concept living with gourmet kitchen flowing into the family room. Oversized primary suite downstairs with dual vanities, separate shower & tub, and a huge walk-in closet. Additional highlights include a second living area, oversized media game room, and generous secondary bedrooms. Less than a 5-minute walk to the High Country pool, splash pad, and playground. Enjoy Silverado’s resort-style amenities including multiple pools, parks, pickleball, basketball courts, dog park, and walking trails. New Target and H-E-B opening this summer just 10 minutes away. Future Universal Resort coming soon nearby. Award-winning Aubrey ISD schools. Gently lived-in and move-in ready with modern finishes, tankless water heater, and gas fireplace. Perfect home in one of Aubrey’s popular master-planned communities!

Save
Ask
Tour
Hide
Share
Listing Snapshot
Price 
$417,000
Days On Site 
1 Day
Bedrooms 
4
Inside Area (SqFt) 
2,913 sqft
Total Baths 
3
Full Baths 
3
Partial Baths 
N/A
Lot Size 
0.14 Acres
Year Built 
2023
MLS® Number 
21285061
Status 
Active
Property Tax 
$10,242
HOA/Condo/Coop Fees 
$450 Semi-Annually
Sq Ft Source 
N/A
Friends & Family
Recent Activity
yesterdayListing updated with changes from the MLS®
yesterdayListing first seen on site
General Features
Acres 
0.14
Attached Garage 
Yes
Foundation 
Slab
Garage 
Yes
Garage Spaces 
2
Levels 
Two
Parking 
GarageAttached
Property Sub Type 
Single Family Residence
Special Circumstances 
Standard
Interior Features
Appliances 
DishwasherDisposalElectric OvenGas CooktopGas RangeGas Water Heater
Cooling 
Ceiling Fan(s)Central AirElectric
Fireplace 
Yes
Fireplace Features 
Gas Log
Fireplaces 
1
Flooring 
CarpetLaminate
Heating 
CentralElectric
Interior 
Double VanityKitchen IslandOpen FloorplanPantryVaulted Ceiling(s)Walk-In Closet(s)
Bedroom 
Dimensions - 12 x 13Level - Second
Breakfast Room 
Dimensions - 11 x 9Level - First
Dining Room 
Dimensions - 12 x 12Level - First
Game Room 
Dimensions - 18 x 13Level - Second
Kitchen 
Dimensions - 12 x 11Level - First
Living Room 
Dimensions - 18 x 16Level - First
Master Bedroom 
Dimensions - 13 x 19Level - First
Media Room 
Dimensions - 16 x 12Level - Second
Save
Ask
Tour
Hide
Share
Exterior Features
Construction Details 
Brick
Exterior 
Private Yard
Roof 
Composition
Community Features
Association Dues 
450
Financing Terms Available 
CashConventionalFHAVA Loan
HOA Fee Frequency 
Semi-Annually
School District 
Aubrey ISD
Schools
School District
Aubrey ISD
Elementary School
Hl Brockett
Middle School
Aubrey
High School
Aubrey
Listing courtesy of Steve Koleno of Beycome Brokerage Realty LLC steve@beycome.com


© 2020 North Texas Real Estate Information Systems. All rights reserved. Information is deemed reliable but is not guaranteed accurate by the MLS or NTREIS. The information being provided is for the consumer's personal, non-commercial use, and may not be reproduced, redistributed, or used for any purpose other than to identify prospective properties consumers may be interested in purchasing.
Last checked: 2026-05-30 03:28 PM CDT

Neighborhood & Commute
Source: Walkscore
Disclosure: Community information and market data powered by Constellation Data Labs. Information is deemed reliable but not guaranteed.
Save
Ask
Tour
Hide
Share