Save
Ask
Tour
Hide
Share
$639,900
1 Day On Site

16157 Moss Haven Lane
Frisco, TX 75033

For Sale|Single Family Residence|Active
3
Beds
4
Total Baths
2
Full Baths
2
Partial Baths
2,820
SqFt
$227
/SqFt
2017
Built
Subdivision:
Estates At Rockhill Ph I
County:
Denton
Call Now: (214) 833-9845
Is this the listing for you? We can help make it yours.
(214) 833-9845
16157 Moss Haven Lane16157 Moss Haven Lane16157 Moss Haven Lane16157 Moss Haven Lane
Save
Ask
Tour
Hide
Share

Mortgage Calculator

Monthly Payment (Est.)

$2,919
Calculator powered by Showcase IDX, a Constellation1 Company. Copyright ©2026 Information is deemed reliable but not guaranteed.

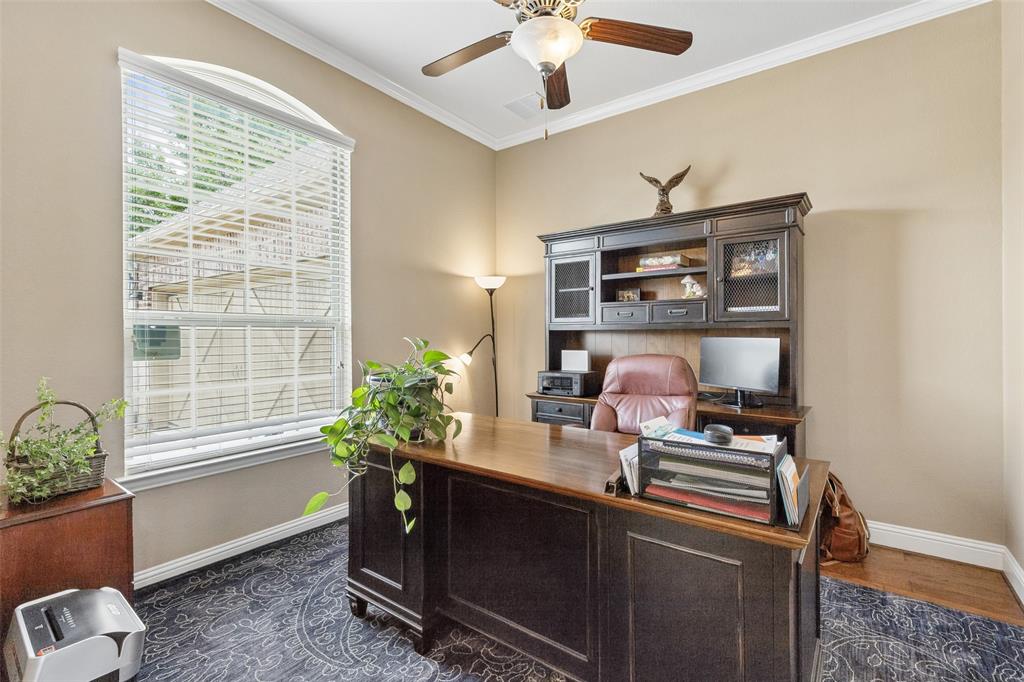
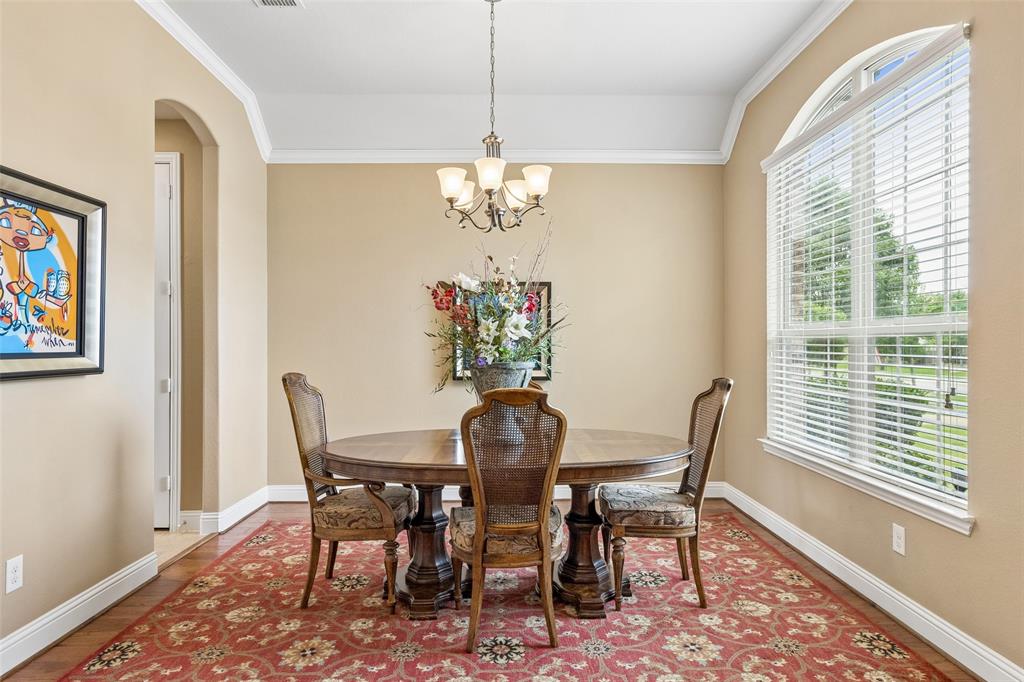
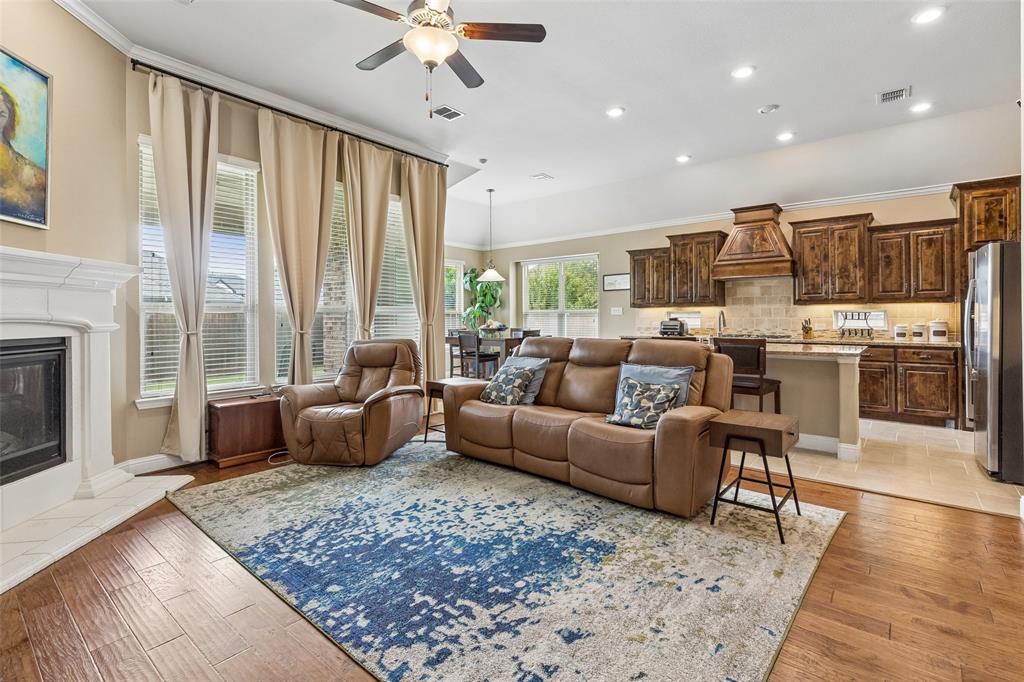
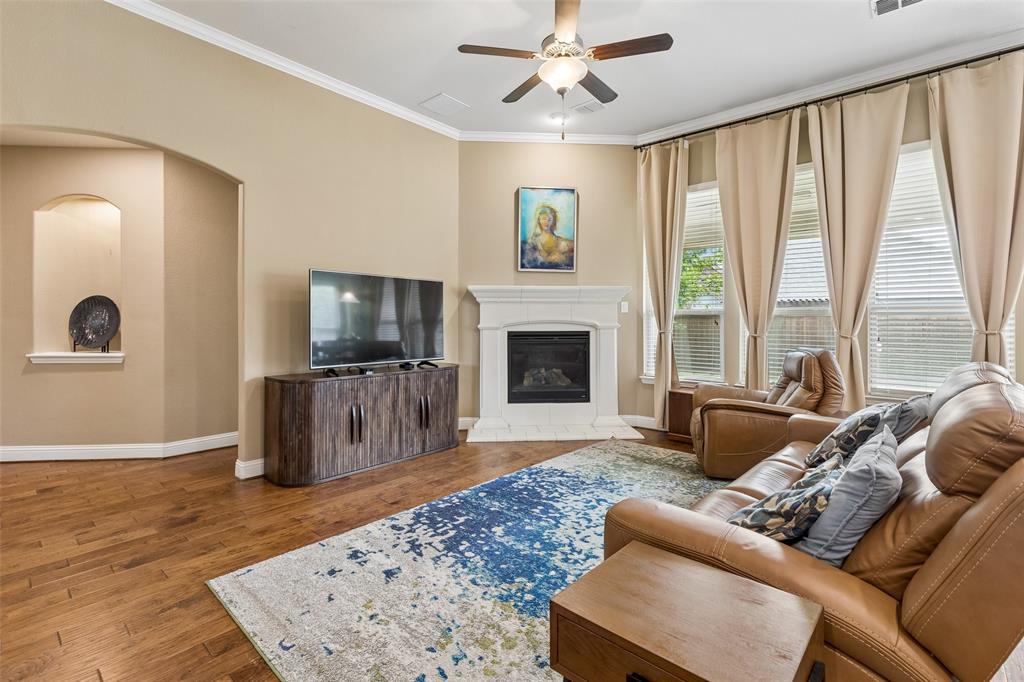
Welcome to 16157 Moss Haven in the highly sought-after Estates of Rockhill — where Frisco living feels just right. This stunning one-and-a-half story home delivers 2,820 square feet of thoughtfully designed space, perfectly balancing everyday comfort with room to entertain and unwind. Step inside to rich hardwood floors that flow throughout the main living areas and beautiful granite countertops that make the kitchen a true centerpiece along with stainless steel appliances including double ovens and a gas cooktop. A great place to journey thru your culinary catalogs. The open floor plan shines with natural light and effortless flow. Upstairs you’ll find a generous game room, a dedicated media room perfect for movie nights or gaming, and a convenient half bath — ideal for guests or busy families. The three spacious bedrooms offer quiet retreats, while the primary suite provides a peaceful owner’s oasis. Located in one of Frisco’s most convenient pockets, this home puts everything you need within minutes: HEB, Costco, top-rated dining and shopping, the Dallas North Tollway, Highway 380, and even Omni PGA Resort. Whether you’re commuting, running errands, or enjoying weekend adventures, the location scores a perfect 10. Pride of ownership shows in every detail. This is more than a house — it’s the lifestyle you’ve been looking for in Frisco, offered at an incredible value. Ready to make it yours? Schedule your private tour today before this gem finds its next chapter.

Save
Ask
Tour
Hide
Share
Listing Snapshot
Price 
$639,900
Days On Site 
1 Day
Bedrooms 
3
Inside Area (SqFt) 
2,820 sqft
Total Baths 
4
Full Baths 
2
Partial Baths 
2
Lot Size 
0.195 Acres
Year Built 
2017
MLS® Number 
21285085
Status 
Active
Property Tax 
$10,106
HOA/Condo/Coop Fees 
$87.5 monthly
Sq Ft Source 
N/A
Friends & Family
Recent Activity
yesterdayListing updated with changes from the MLS®
yesterdayListing first seen on site
General Features
Acres 
0.195
Attached Garage 
Yes
Foundation 
Slab
Garage 
Yes
Garage Spaces 
2
Levels 
Two
Parking 
GarageGarage Door OpenerGarage Faces SideAttached
Property Sub Type 
Single Family Residence
Security 
Security SystemSmoke Detector(s)
Sewer 
Public Sewer
Special Circumstances 
Standard
Style 
Traditional
Utilities 
Cable Available
Water Source 
Public
Interior Features
Appliances 
DishwasherDisposalElectric OvenGas CooktopMicrowaveDouble OvenTankless Water Heater
Cooling 
Ceiling Fan(s)Central AirZoned
Fireplace 
Yes
Fireplace Features 
Family RoomGas StarterGas Log
Fireplaces 
1
Flooring 
CarpetCeramic TileWood
Heating 
Electric
Interior 
Kitchen IslandOpen FloorplanWalk-In Closet(s)High Speed InternetWired for Sound
Laundry Features 
Electric Dryer HookupIn Hall
Window Features 
Window Coverings
Bedroom 
Dimensions - 12 x 10Level - FirstFeatures - Ceiling Fan(s)
Breakfast Room 
Dimensions - 12 x 11Level - First
Dining Room 
Dimensions - 12 x 11Level - First
Kitchen 
Dimensions - 16 x 12Level - FirstFeatures - Kitchen Island, Pantry
Laundry 
Dimensions - 8 x 6Level - First
Living Room 
Dimensions - 17 x 14Level - Second
Master Bedroom 
Dimensions - 14 x 14Level - FirstFeatures - Ceiling Fan(s), Walk-In Closet(s)
Office 
Dimensions - 11 x 11Level - First
Save
Ask
Tour
Hide
Share
Exterior Features
Construction Details 
BrickStone
Exterior 
Rain Gutters
Fencing 
Wood
Lot Features 
Interior LotLandscapedSubdivided
Patio And Porch 
CoveredPatio
Roof 
Composition
Windows/Doors 
Window Coverings
Community Features
Association Dues 
1050
Community Features 
PoolParkSidewalks
Financing Terms Available 
CashConventionalVA Loan
HOA Fee Frequency 
Annually
School District 
Frisco ISD
Schools
School District
Frisco ISD
Elementary School
Minett
Middle School
Wilkinson
High School
Panther Creek
Listing courtesy of Efrem Silerio of Keller Williams Legacy silerioteam@kw.com


© 2020 North Texas Real Estate Information Systems. All rights reserved. Information is deemed reliable but is not guaranteed accurate by the MLS or NTREIS. The information being provided is for the consumer's personal, non-commercial use, and may not be reproduced, redistributed, or used for any purpose other than to identify prospective properties consumers may be interested in purchasing.
Last checked: 2026-05-30 04:24 PM CDT

Neighborhood & Commute
Source: Walkscore
Disclosure: Community information and market data powered by Constellation Data Labs. Information is deemed reliable but not guaranteed.
Save
Ask
Tour
Hide
Share