Save
Ask
Tour
Hide
Share
$625,000
1 Day On Site

8212 Bethpage Drive
McKinney, TX 75070

For Sale|Single Family Residence|Active
3
Beds
4
Total Baths
3
Full Baths
1
Partial Bath
2,485
SqFt
$252
/SqFt
2021
Built
Subdivision:
Southern Hills At Craig Ranch
County:
Collin
Call Now: (214) 833-9845
Is this the listing for you? We can help make it yours.
(214) 833-9845
Upcoming Open Houses
Sun, May 31, 2:00 PM - 4:00 PM
8212 Bethpage Drive8212 Bethpage Drive8212 Bethpage Drive8212 Bethpage Drive
Save
Ask
Tour
Hide
Share

Mortgage Calculator

Monthly Payment (Est.)

$2,852
Calculator powered by Showcase IDX, a Constellation1 Company. Copyright ©2026 Information is deemed reliable but not guaranteed.

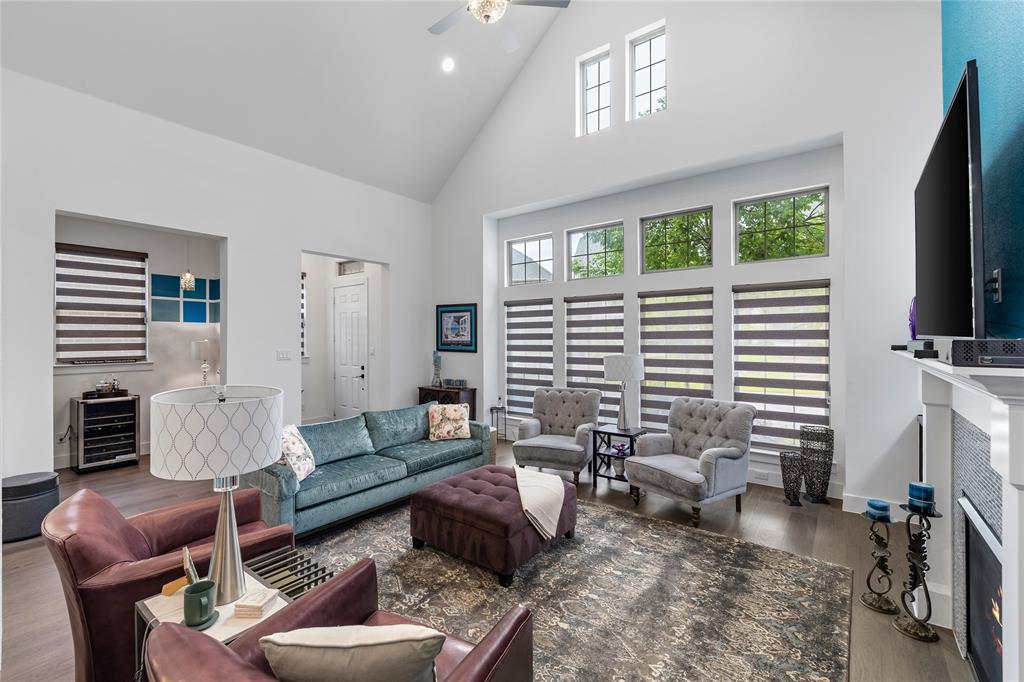
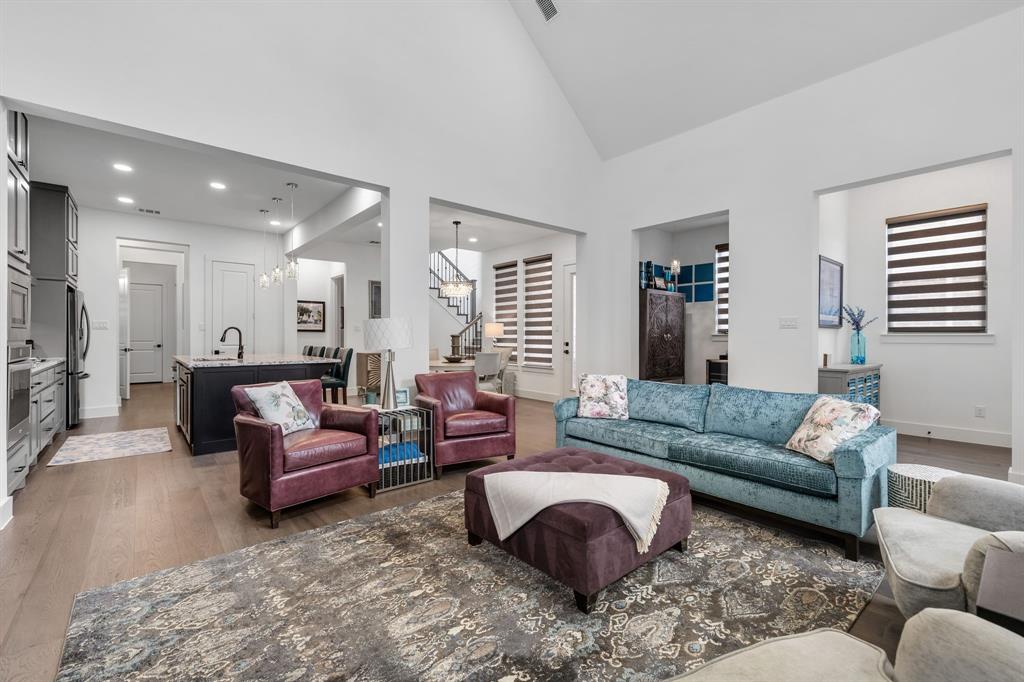
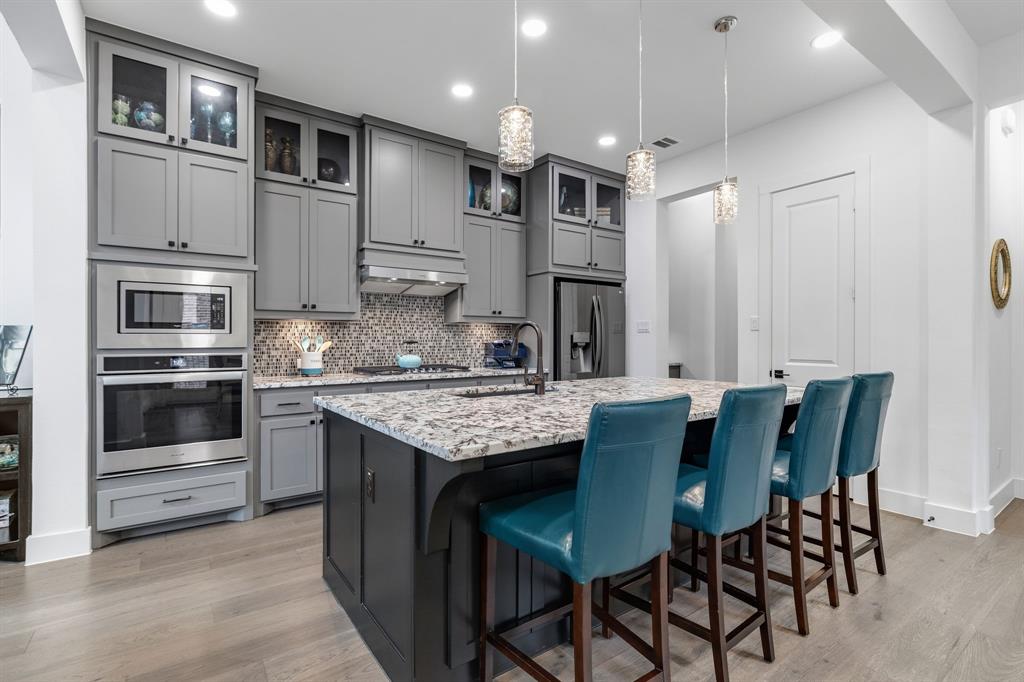
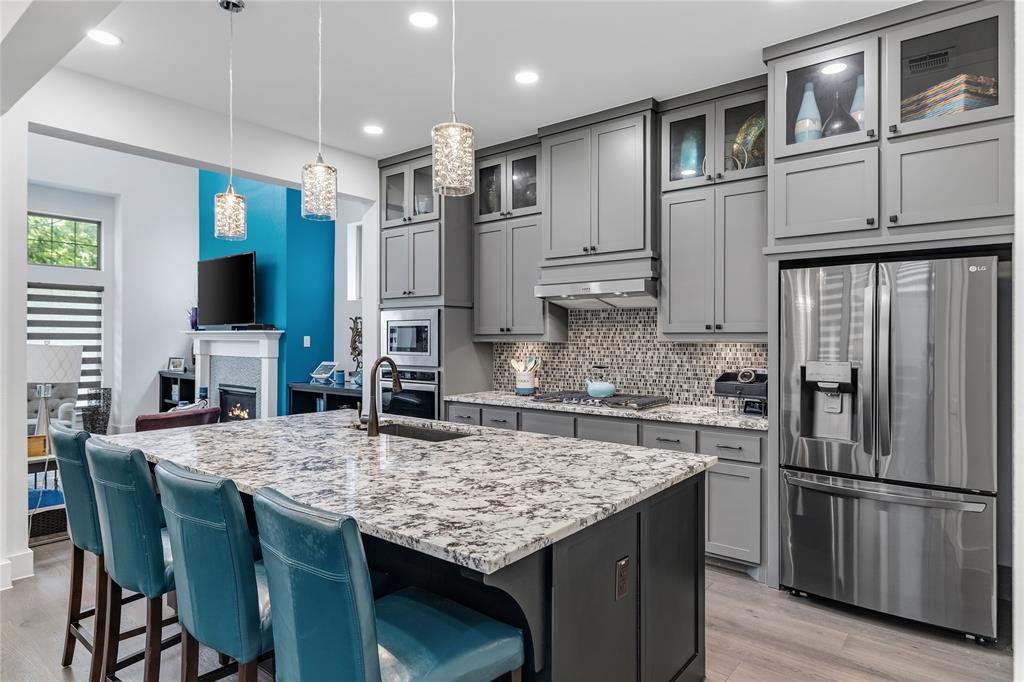
From the moment you step inside, this stunning Craig Ranch home welcomes you with soaring ceilings, abundant natural light, and a thoughtfully designed layout that balances luxury, comfort, and everyday function. Located in one of McKinney's most sought-after communities, this beautifully upgraded residence showcases over $60,000 in enhancements and exceptional attention to detail throughout. The bright, open-concept floor plan is highlighted by expansive windows, architectural details, and a dramatic floor-to-ceiling accent fireplace wall that anchors the spacious living area. Custom built-ins add style and function, while the seamless flow into the gourmet kitchen and dining spaces creates an inviting setting for entertaining and daily living. The kitchen features upgraded cabinetry, soft-close drawers and doors, granite countertops, stainless steel appliances, and an oversized island with seating. Throughout the home, you'll find premium finishes, custom closet systems, and thoughtful storage solutions. The private owner's retreat offers a spa-inspired bath with a beautifully framed shower enclosure, freestanding tub, and upgraded finishes. Rich wood flooring, designer lighting, and meticulous craftsmanship continue throughout the home. Downstairs also offers an office or flex space to fit your lifestyle needs. Upstairs, you'll find two additional bedrooms, two full baths, and a spacious secondary living area, perfect for family, guests, or additional entertainment space. Outside, enjoy a low-maintenance yard, giving you more time to experience Craig Ranch, including miles of walking and biking trails, parks, green spaces, and the renowned TPC Craig Ranch golf course. This exceptional home offers luxury, convenience, and low-maintenance living in one of McKinney's premier master-planned communities. Move-in ready and loaded with upgrades, it's an opportunity to enjoy the very best of Craig Ranch living.

Save
Ask
Tour
Hide
Share
Listing Snapshot
Price 
$625,000
Days On Site 
1 Day
Bedrooms 
3
Inside Area (SqFt) 
2,485 sqft
Total Baths 
4
Full Baths 
3
Partial Baths 
1
Lot Size 
0.1 Acres
Year Built 
2021
MLS® Number 
21285117
Status 
Active
Property Tax 
$10,697
HOA/Condo/Coop Fees 
$116.67 monthly
Sq Ft Source 
N/A
Friends & Family
Recent Activity
27 minutes agoListing updated with changes from the MLS®
yesterdayListing first seen on site
General Features
Acres 
0.1
Attached Garage 
Yes
Foundation 
Slab
Garage 
Yes
Garage Spaces 
2
Levels 
Two
Parking 
Alley AccessGarageGarage Door OpenerGarage Faces RearAttached
Property Sub Type 
Single Family Residence
Sewer 
Public Sewer
Special Circumstances 
Standard
Utilities 
Cable Available
Water Source 
Public
Interior Features
Appliances 
DishwasherDisposalGas CooktopGas OvenMicrowaveVented Exhaust Fan
Cooling 
Ceiling Fan(s)Central Air
Fireplace 
Yes
Fireplace Features 
GasLiving RoomGas Log
Fireplaces 
1
Flooring 
CarpetCeramic TileWood
Heating 
Exhaust FanCentralNatural Gas
Interior 
Cathedral Ceiling(s)ChandelierDouble VanityEat-in KitchenKitchen IslandOpen FloorplanPantryWalk-In Closet(s)High Speed Internet
Window Features 
Window Coverings
Bath-Full 
Dimensions - 5 x 9Level - Second
Bath-Half 
Dimensions - 6 x 3Level - First
Bedroom 
Dimensions - 14 x 13Level - Second
Dining Room 
Dimensions - 8 x 15Level - First
Kitchen 
Dimensions - 15 x 16Level - FirstFeatures - Breakfast Bar, Eat-in Kitchen, Pantry
Living Room 
Dimensions - 22 x 17Level - FirstFeatures - Ceiling Fan(s)
Loft 
Dimensions - 12 x 16Level - Second
Master Bathroom 
Dimensions - 18 x 8Level - First
Master Bedroom 
Dimensions - 14 x 19Level - FirstFeatures - Ceiling Fan(s), Walk-In Closet(s)
Office 
Dimensions - 8 x 6Level - First
Utility Room 
Dimensions - 7 x 6Level - First
Save
Ask
Tour
Hide
Share
Exterior Features
Patio And Porch 
CoveredSide Porch
Roof 
Composition
Windows/Doors 
Window Coverings
Community Features
Association Dues 
1400
Financing Terms Available 
CashConventionalFHAVA Loan
HOA Fee Frequency 
Annually
School District 
Frisco ISD
Schools
School District
Frisco ISD
Elementary School
Isbell
Middle School
Scoggins
High School
Emerson
Listing courtesy of Ashley Smith of Monument Realty ashley@monumentstar.com


© 2020 North Texas Real Estate Information Systems. All rights reserved. Information is deemed reliable but is not guaranteed accurate by the MLS or NTREIS. The information being provided is for the consumer's personal, non-commercial use, and may not be reproduced, redistributed, or used for any purpose other than to identify prospective properties consumers may be interested in purchasing.
Last checked: 2026-05-30 03:28 PM CDT

Neighborhood & Commute
Source: Walkscore
Disclosure: Community information and market data powered by Constellation Data Labs. Information is deemed reliable but not guaranteed.
Save
Ask
Tour
Hide
Share