Save
Ask
Tour
Hide
Share
$475,000
1 Day On Site

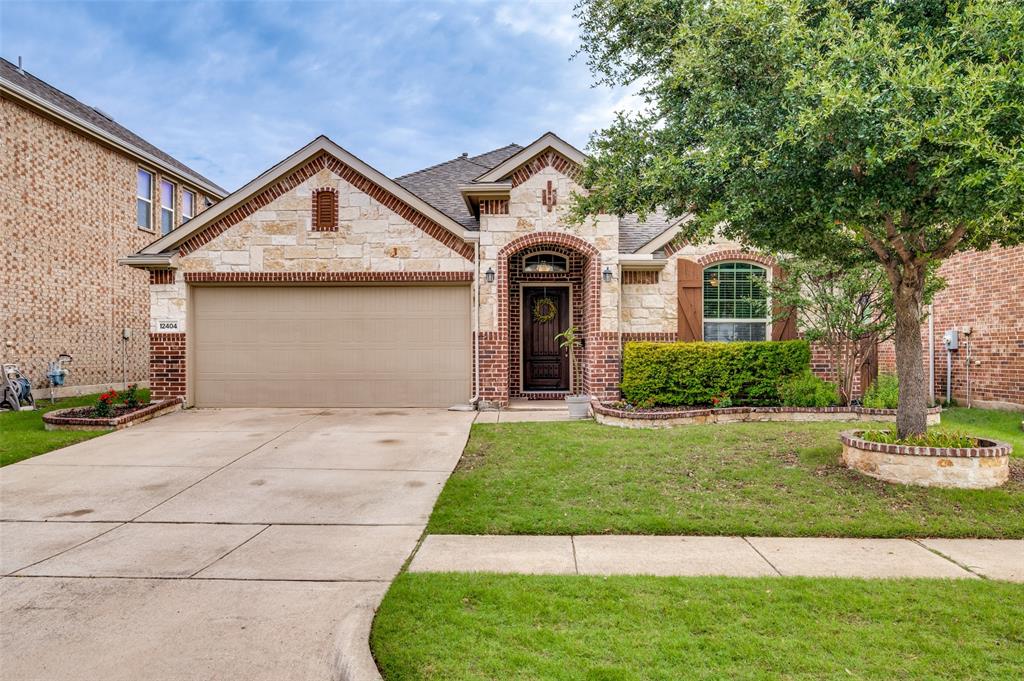
12404 Hitch Rack Way
McKinney, TX 75071

For Sale|Single Family Residence|Active
4
Beds
3
Total Baths
2
Full Baths
1
Partial Bath
2,124
SqFt
$224
/SqFt
2016
Built
Subdivision:
Parcel 1704 Ph 3
County:
Collin
Call Now: (214) 833-9845
Is this the listing for you? We can help make it yours.
(214) 833-9845
12404 Hitch Rack Way12404 Hitch Rack Way12404 Hitch Rack Way12404 Hitch Rack Way
Save
Ask
Tour
Hide
Share

Mortgage Calculator

Monthly Payment (Est.)

$2,167
Calculator powered by Showcase IDX, a Constellation1 Company. Copyright ©2026 Information is deemed reliable but not guaranteed.

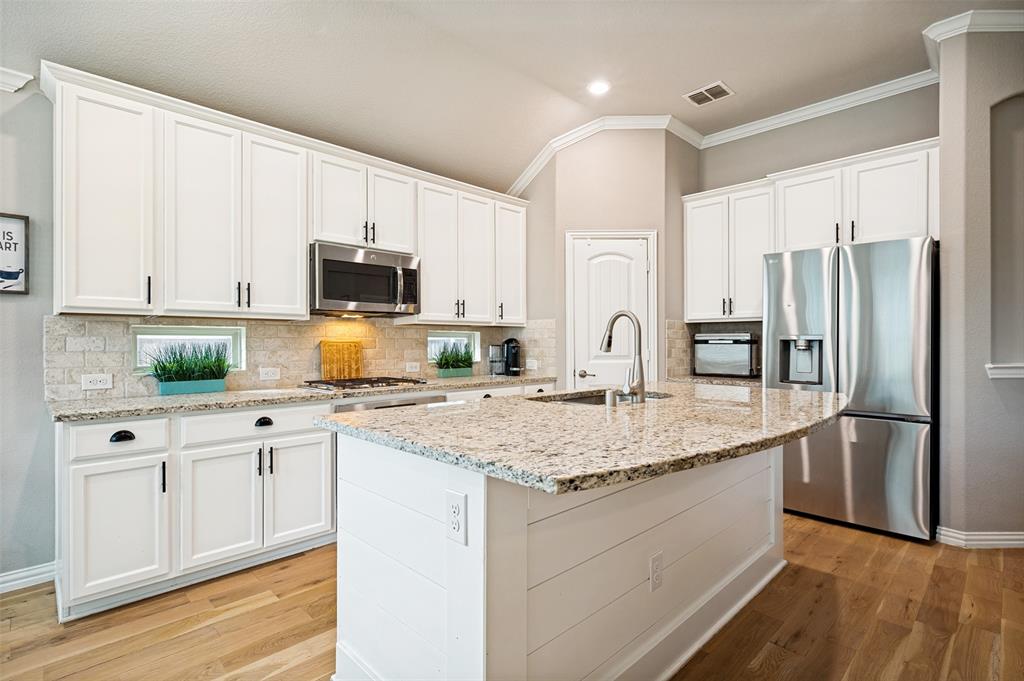
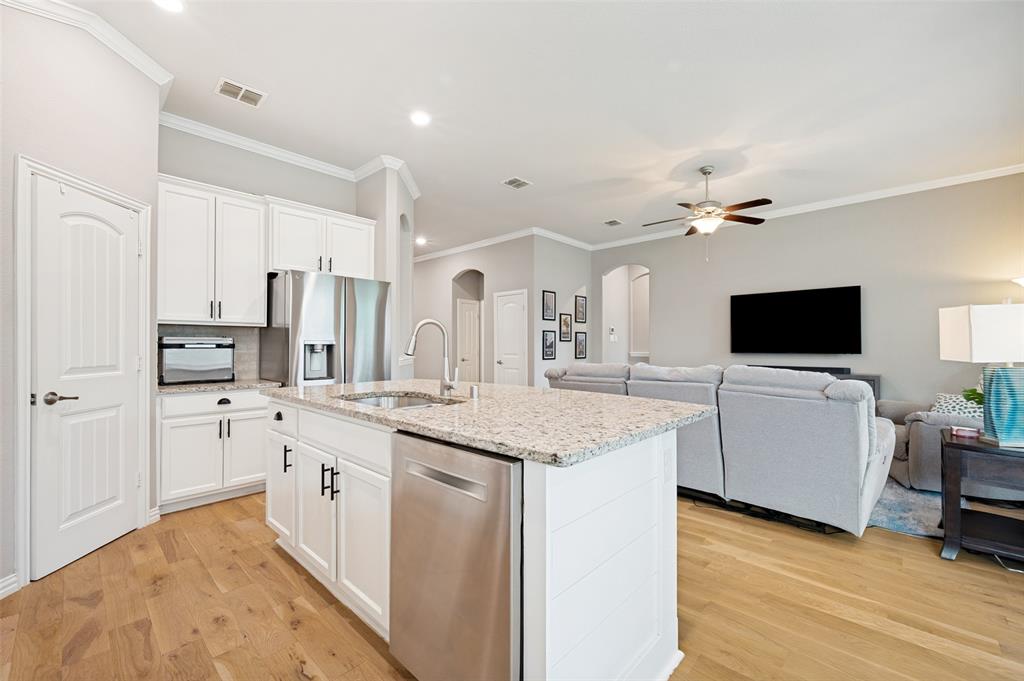
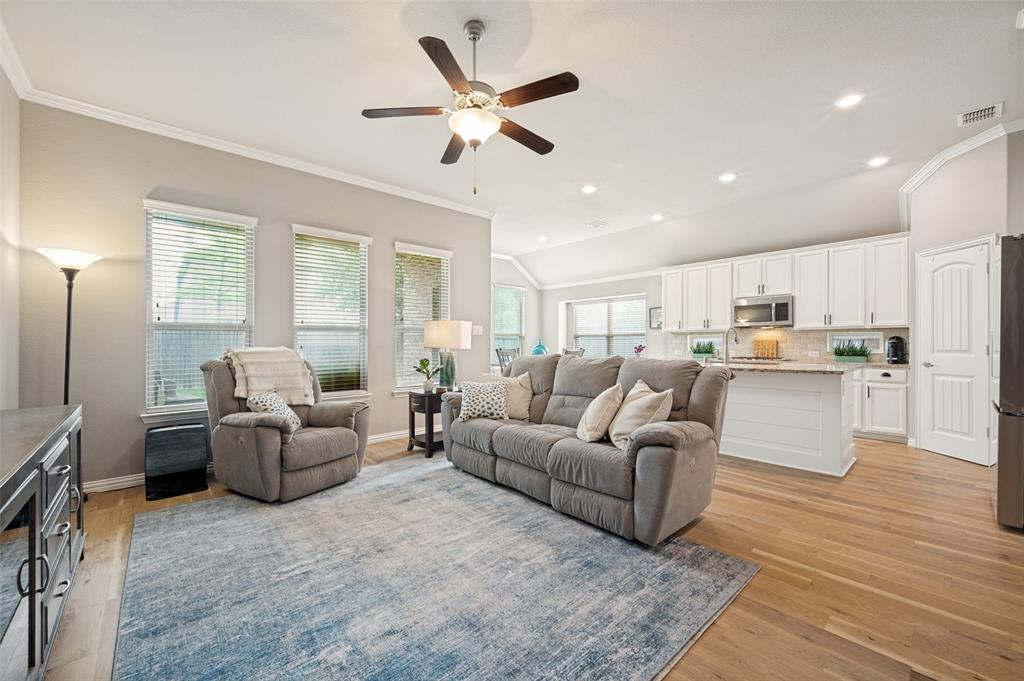
Location! Quiet, non-through street within walking distance to highly rated Prosper Elem, Middle and High School! Ideal floorplan features four bedrooms in split configuration. Living area is open and inviting, modern look lighter hardwood floors meet you at the entry and continue through all living spaces. Study features pretty and functional built-ins and glass french doors. Kitchen is well-appointed with modern white cabinets, granite countertops, gas cooktop and large island - perfect for entertaining! The primary suite is private, situated in the rear of the home with en-suite bath featuring dual vanity, deep soaking tub, separate shower and large walk-in closet. Covered patio is a great space. Prestwyck is a wonderful community with community pool, basketball courts, pavillion and miles of walking trails. Also located within the community is a park with playground, zip lines and splash pad.

Save
Ask
Tour
Hide
Share
Listing Snapshot
Price 
$475,000
Days On Site 
1 Day
Bedrooms 
4
Inside Area (SqFt) 
2,124 sqft
Total Baths 
3
Full Baths 
2
Partial Baths 
1
Lot Size 
0.13 Acres
Year Built 
2016
MLS® Number 
21285155
Status 
Active
Property Tax 
$8,599
HOA/Condo/Coop Fees 
$62 monthly
Sq Ft Source 
N/A
Friends & Family
Recent Activity
yesterdayListing updated with changes from the MLS®
yesterdayListing first seen on site
General Features
Acres 
0.13
Attached Garage 
Yes
Foundation 
Slab
Garage 
Yes
Garage Spaces 
2
Levels 
One
Parking 
DrivewayGarageGarage Door OpenerGarage Faces FrontAttached
Property Sub Type 
Single Family Residence
Security 
Smoke Detector(s)
Sewer 
Public Sewer
Special Circumstances 
Standard
Style 
Traditional
Utilities 
Cable Available
Water Source 
Public
Interior Features
Appliances 
DishwasherDisposalElectric OvenGas CooktopMicrowave
Cooling 
Ceiling Fan(s)Central AirElectric
Flooring 
Ceramic TileSimulated WoodWood
Heating 
CentralNatural Gas
Interior 
Granite CountersKitchen IslandHigh Speed Internet
Laundry Features 
Electric Dryer HookupWasher Hookup
Bedroom 
Dimensions - 11 x 11Level - First
Breakfast Room 
Dimensions - 11 x 11Level - First
Kitchen 
Dimensions - 14 x 11Level - FirstFeatures - Breakfast Bar, Kitchen Island, Pantry
Laundry 
Dimensions - 8 x 5Level - First
Living Room 
Dimensions - 18 x 15Level - FirstFeatures - Ceiling Fan(s)
Master Bedroom 
Dimensions - 17 x 13Level - FirstFeatures - Ceiling Fan(s), Walk-In Closet(s)
Office 
Dimensions - 12 x 11Level - FirstFeatures - Ceiling Fan(s)
Save
Ask
Tour
Hide
Share
Exterior Features
Construction Details 
BrickStone
Fencing 
Wood
Lot Features 
Interior Lot
Roof 
Composition
Community Features
Association Dues 
186
Community Features 
PoolPlayground
HOA Fee Frequency 
Quarterly
School District 
Prosper ISD
Schools
School District
Prosper ISD
Elementary School
Jim and Betty Hughes
Middle School
Jones
High School
Rock Hill
Listing courtesy of Kelly Calkins of Keller Williams NO. Collin Cty kelcalkins@att.net


© 2020 North Texas Real Estate Information Systems. All rights reserved. Information is deemed reliable but is not guaranteed accurate by the MLS or NTREIS. The information being provided is for the consumer's personal, non-commercial use, and may not be reproduced, redistributed, or used for any purpose other than to identify prospective properties consumers may be interested in purchasing.
Last checked: 2026-05-30 03:22 PM CDT

Neighborhood & Commute
Source: Walkscore
Disclosure: Community information and market data powered by Constellation Data Labs. Information is deemed reliable but not guaranteed.
Save
Ask
Tour
Hide
Share