Save
Ask
Tour
Hide
Share
$1,000,000
1 Day On Site

2944 Count Fleet Way
Celina, TX 75009

For Sale|Single Family Residence|Active
5
Beds
5
Total Baths
4
Full Baths
1
Partial Bath
4,081
SqFt
$245
/SqFt
2023
Built
Subdivision:
Mustang Lakes Ph Six
County:
Collin
Call Now: (214) 833-9845
Is this the listing for you? We can help make it yours.
(214) 833-9845
Upcoming Open Houses
Sun, May 31, 3:00 PM - 5:00 PM
2944 Count Fleet Way2944 Count Fleet Way2944 Count Fleet Way2944 Count Fleet Way
Save
Ask
Tour
Hide
Share

Mortgage Calculator

Monthly Payment (Est.)

$4,562
Calculator powered by Showcase IDX, a Constellation1 Company. Copyright ©2026 Information is deemed reliable but not guaranteed.

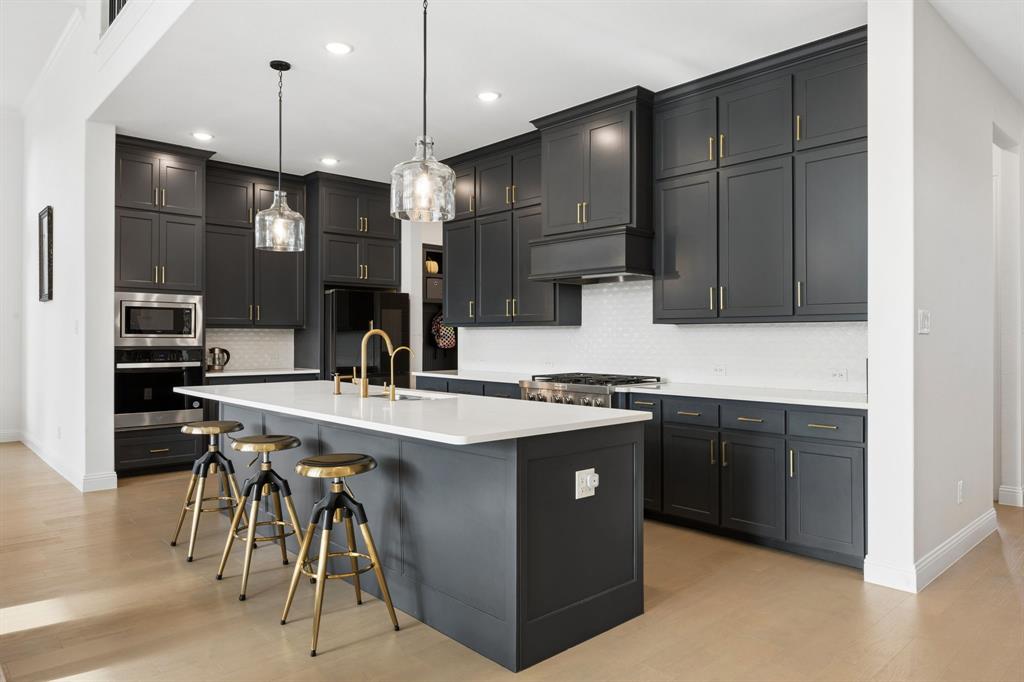
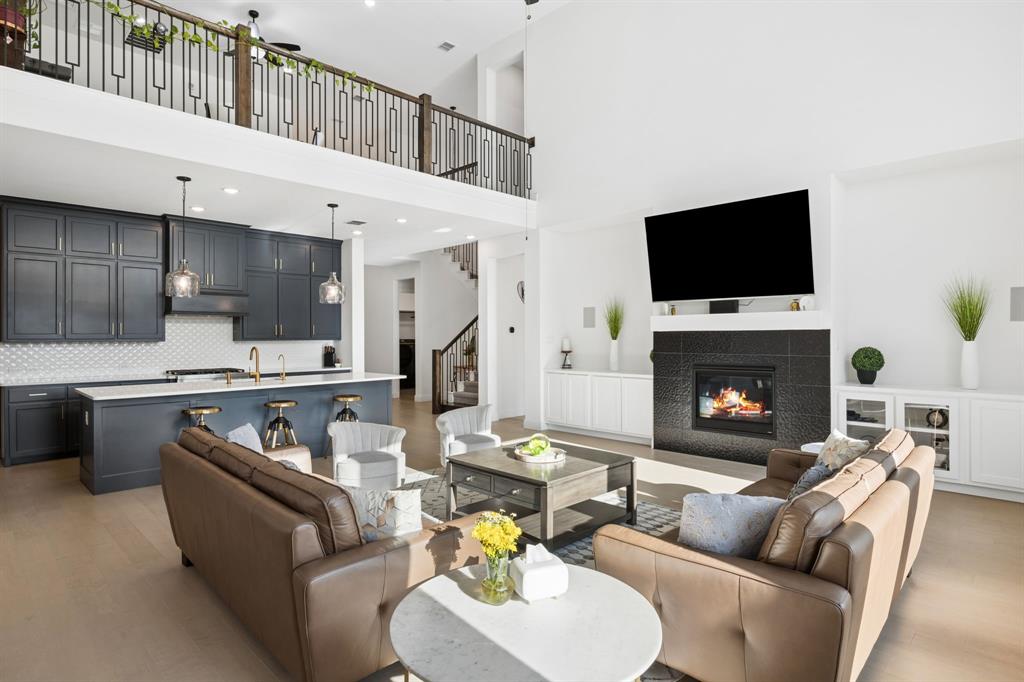
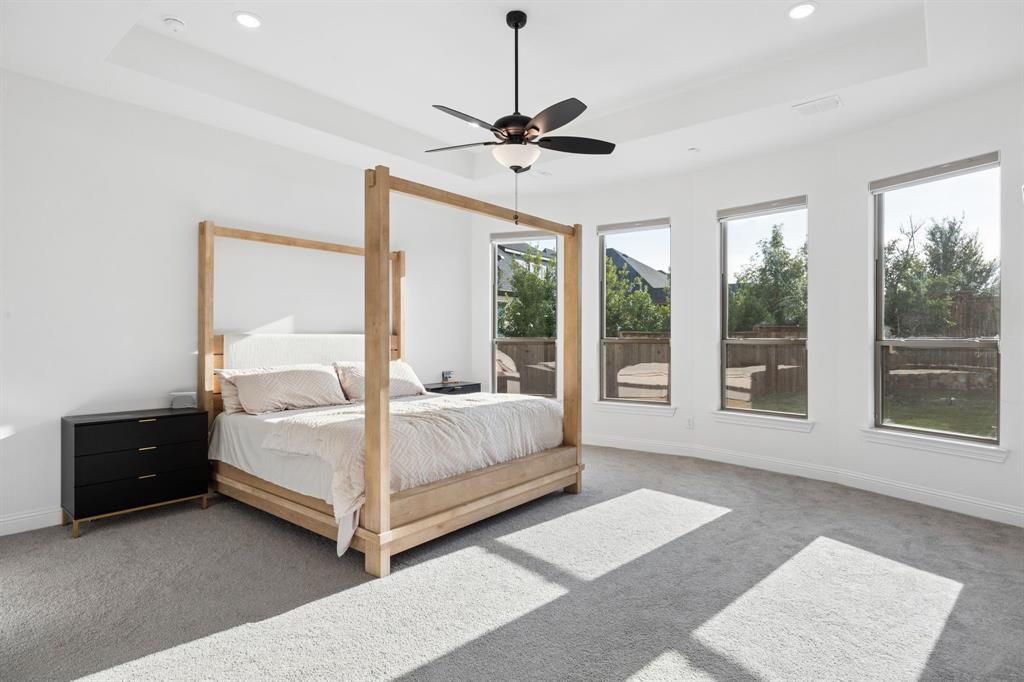
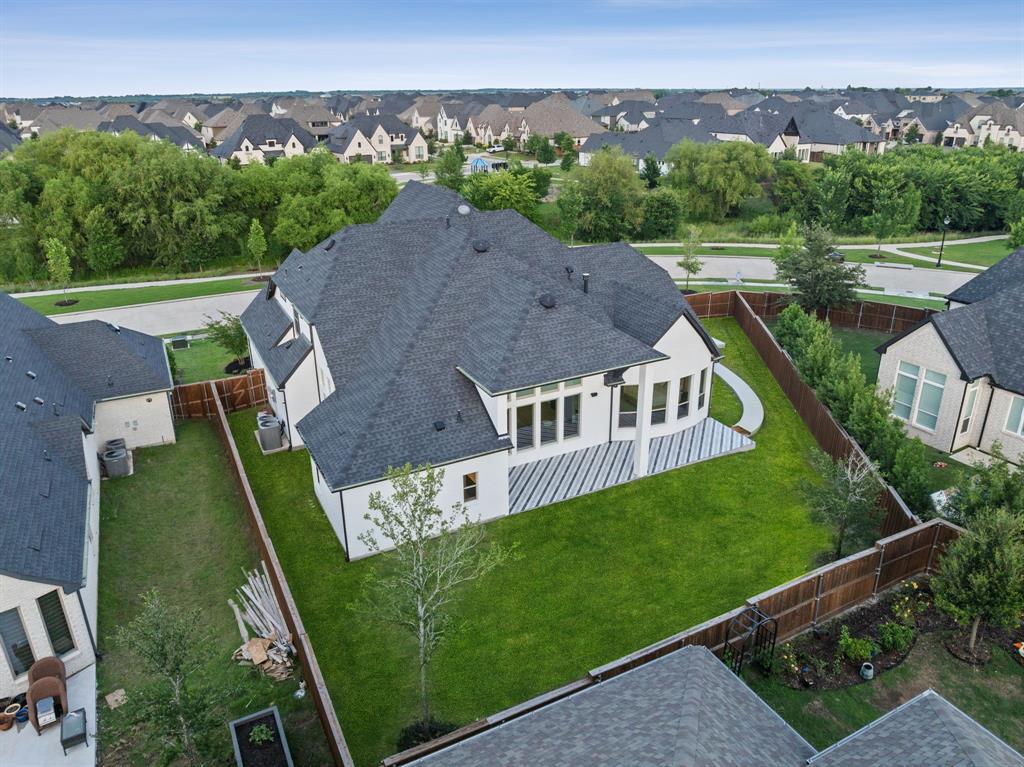
Tucked into a rare creekside position in Mustang Lakes, this 2023 Coventry home faces lush green space, a winding trail, and mature trees — with no opposing neighbors. Just stillness. Inside, soaring 20-ft ceilings and coffered details create an immediate sense of calm. The thoughtfully designed main level offers a serene primary suite, full guest room, media, dining and office, while upstairs a loft game room and three additional bedrooms and 2 bathrooms give everyone space to exhale. The backyard opens to a wide yard plus a secluded side patio and firepit area — a natural extension for quiet evenings under the sky. Every upgrade was chosen with intention: premium cabinetry, a grand double door entry, built-in speakers, whole-house water filtration, reverse osmosis system, epoxy garage floors, and remote window screens. 2944 Count Fleet Way isn't just a home — it's a sanctuary built for those who know the value of peace. Capture this rare location within one of North Texas's favorite communities - schedule a visit today!

Save
Ask
Tour
Hide
Share
Listing Snapshot
Price 
$1,000,000
Days On Site 
1 Day
Bedrooms 
5
Inside Area (SqFt) 
4,081 sqft
Total Baths 
5
Full Baths 
4
Partial Baths 
1
Lot Size 
0.29 Acres
Year Built 
2023
MLS® Number 
21285174
Status 
Active
Property Tax 
$20,491
HOA/Condo/Coop Fees 
$169 monthly
Sq Ft Source 
N/A
Friends & Family
Recent Activity
27 minutes agoListing updated with changes from the MLS®
yesterdayListing first seen on site
General Features
Acres 
0.29
Attached Garage 
Yes
Garage 
Yes
Garage Spaces 
3
Levels 
Two
Parking 
DrivewayGarage Faces FrontKitchen LevelTandemAttached
Property Sub Type 
Single Family Residence
Security 
Carbon Monoxide Detector(s)
Sewer 
Public Sewer
Special Circumstances 
Standard
Style 
Traditional
Utilities 
Electricity ConnectedUnderground Utilities
Water Source 
Public
Interior Features
Appliances 
Water PurifierDishwasherDisposalGas CooktopGas OvenMicrowaveTankless Water HeaterVented Exhaust Fan
Cooling 
Central Air
Fireplace 
Yes
Fireplace Features 
Family RoomGas
Fireplaces 
1
Flooring 
CarpetHardwoodTile
Heating 
Exhaust FanCentral
Interior 
Built-in FeaturesCathedral Ceiling(s)Kitchen IslandOpen FloorplanPantryVaulted Ceiling(s)Walk-In Closet(s)
Laundry Features 
Electric Dryer HookupWasher Hookup
Window Features 
Window Coverings
Bath-Full 
Dimensions - 8 x 5Level - First
Bath-Half 
Dimensions - 5 x 5Level - First
Bedroom 
Dimensions - 15 x 13Level - SecondFeatures - Walk-In Closet(s)
Dining Room 
Dimensions - 15 x 11Level - First
Kitchen 
Dimensions - 20 x 10Level - FirstFeatures - Kitchen Island
Living Room 
Dimensions - 23 x 21Level - First
Loft 
Dimensions - 20 x 17Level - Second
Master Bathroom 
Dimensions - 13 x 12Level - First
Master Bedroom 
Dimensions - 0 x 0Level - FirstFeatures - Walk-In Closet(s)
Media Room 
Dimensions - 15 x 12Level - First
Mud Room 
Dimensions - 5 x 4Level - First
Office 
Dimensions - 15 x 11Level - First
Utility Room 
Dimensions - 10 x 7Level - First
Save
Ask
Tour
Hide
Share
Exterior Features
Construction Details 
BrickFiber Cement
Exterior 
Rain GuttersPrivate Yard
Fencing 
Back YardFencedGateWood
Lot Features 
Few TreesLevelSubdivided
Patio And Porch 
CoveredFront PorchPatio
Roof 
Composition
Waterfront Features 
Lake Privileges
Windows/Doors 
Window Coverings
Community Features
Association Dues 
169
Community Features 
PoolClubhouseFishingFitness CenterGolfLakeParkPlaygroundSidewalksTennis Court(s)
Financing Terms Available 
CashConventionalVA Loan
HOA Fee Frequency 
Monthly
School District 
Prosper ISD
Schools
School District
Prosper ISD
Elementary School
Sam Johnson
Middle School
Lorene Rogers
High School
Walnut Grove
Listing courtesy of Leigh Calvert of Briggs Freeman Sotheby's Int'l lcalvert@briggsfreeman.com


© 2020 North Texas Real Estate Information Systems. All rights reserved. Information is deemed reliable but is not guaranteed accurate by the MLS or NTREIS. The information being provided is for the consumer's personal, non-commercial use, and may not be reproduced, redistributed, or used for any purpose other than to identify prospective properties consumers may be interested in purchasing.
Last checked: 2026-05-30 03:28 PM CDT

Neighborhood & Commute
Source: Walkscore
Disclosure: Community information and market data powered by Constellation Data Labs. Information is deemed reliable but not guaranteed.
Save
Ask
Tour
Hide
Share