Save
Ask
Tour
Hide
Share
$630,000
New Listing

13050 Scissortail Drive
Frisco, TX 75035

For Sale|Single Family Residence|Active
4
Beds
4
Total Baths
3
Full Baths
1
Partial Bath
2,717
SqFt
$232
/SqFt
2021
Built
Subdivision:
Park Vista
County:
Collin
Call Now: (214) 833-9845
Is this the listing for you? We can help make it yours.
(214) 833-9845
Upcoming Open Houses
Sun, May 31, 2:00 PM - 4:00 PM
13050 Scissortail Drive13050 Scissortail Drive13050 Scissortail Drive13050 Scissortail Drive
Save
Ask
Tour
Hide
Share

Mortgage Calculator

Monthly Payment (Est.)

$2,874
Calculator powered by Showcase IDX, a Constellation1 Company. Copyright ©2026 Information is deemed reliable but not guaranteed.

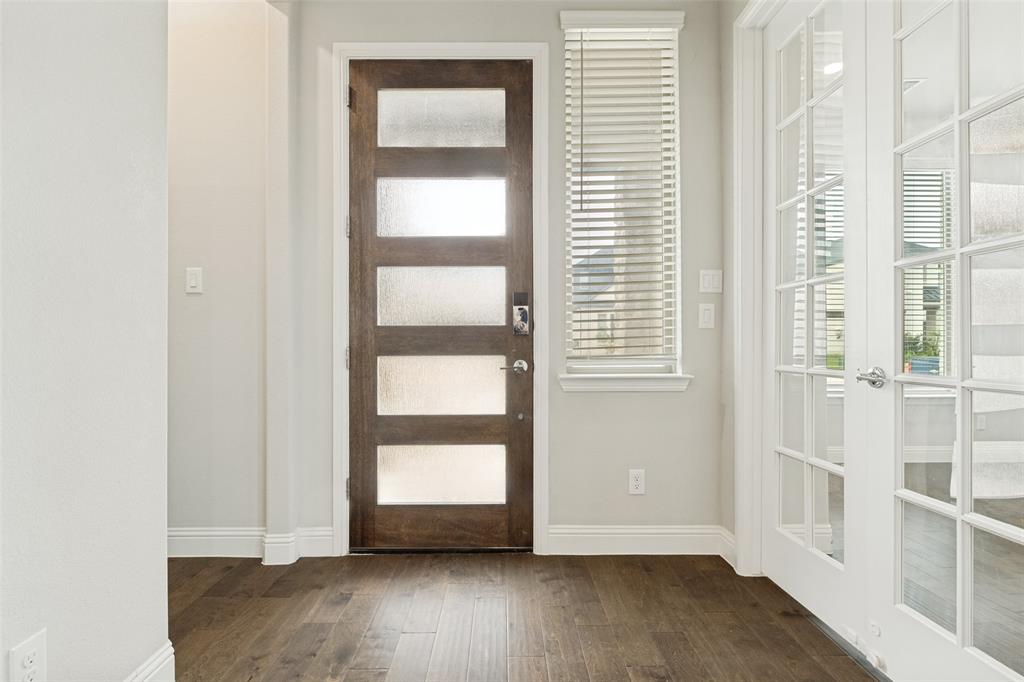
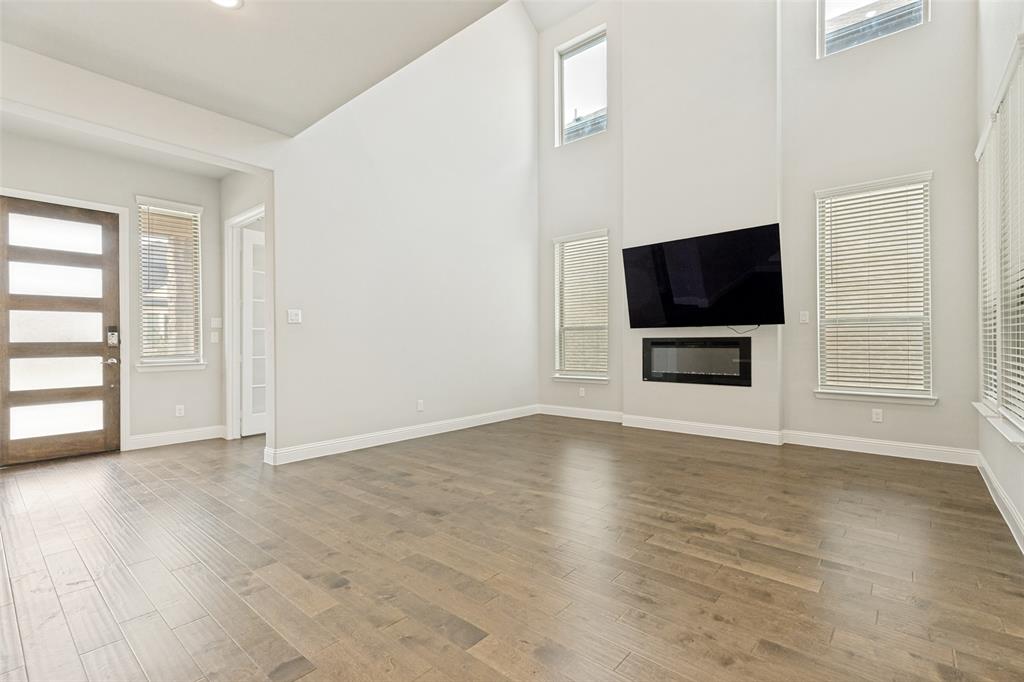
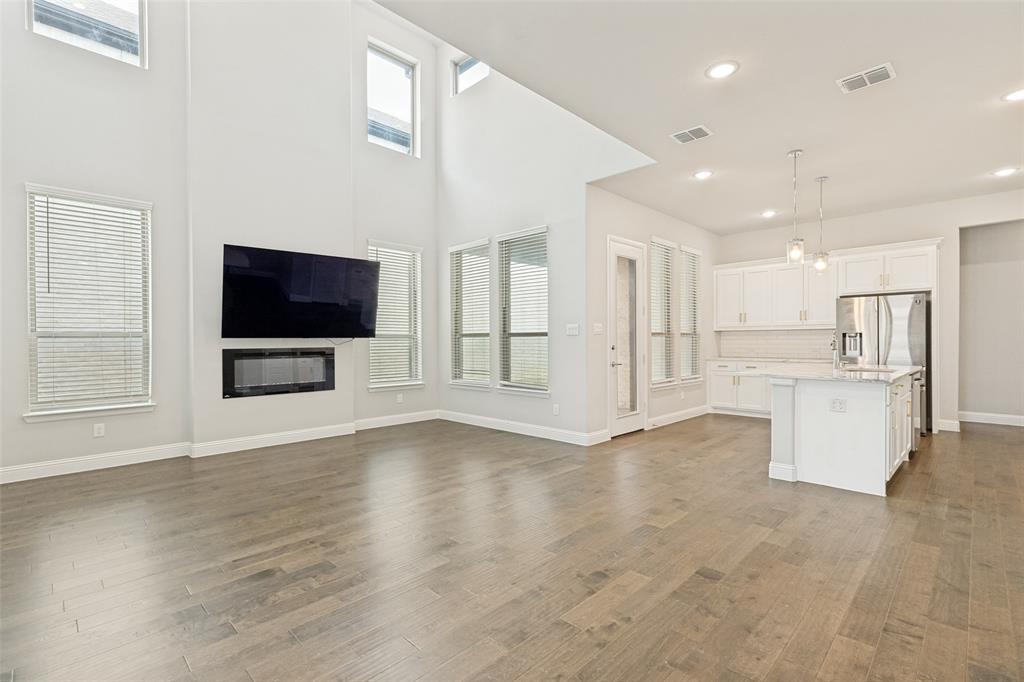
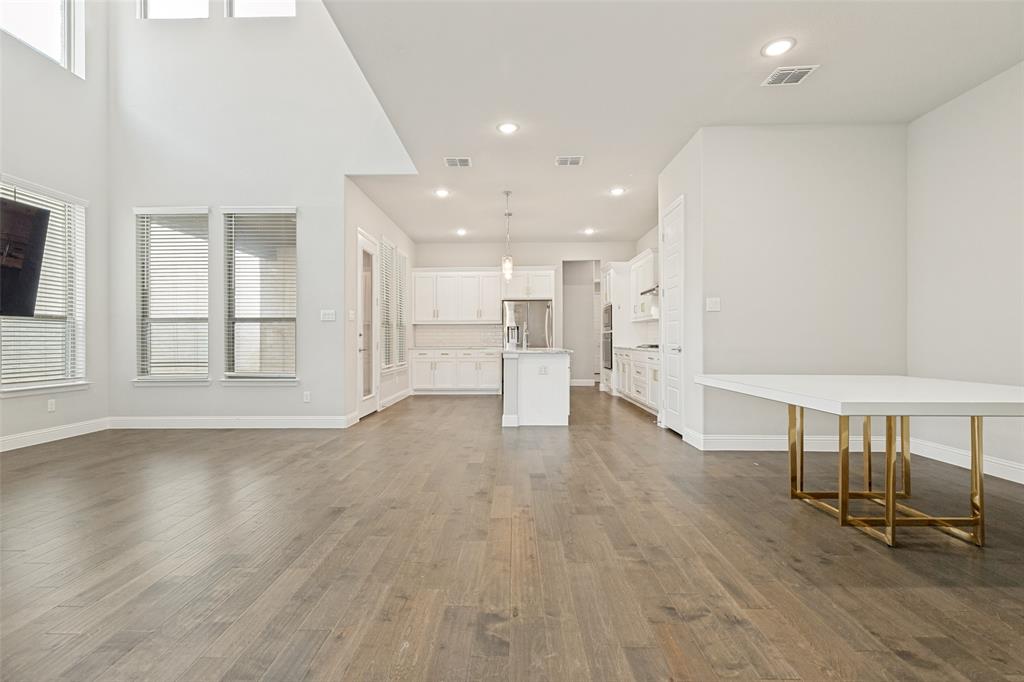
Welcome to this beautiful 4-bedroom, 4-bathroom home located in the heart of Frisco! Designed with a spacious open-concept layout, this home offers the perfect blend of comfort, functionality, and modern living. The primary suite is conveniently located downstairs, along with a private office and laundry room for added ease and flexibility. Enjoy seamless entertaining in the bright and open living spaces, complemented by a well-appointed kitchen and plenty of natural light throughout. Upstairs features a spacious game room along with additional bedrooms and bathrooms, offering plenty of space for family, guests, or entertaining. Complete with a 2-car garage and situated in one of Frisco’s most desirable areas, this home provides quick access to top-rated schools, shopping, dining, and entertainment. A perfect opportunity to enjoy everything Frisco living has to offer!

Save
Ask
Tour
Hide
Share
Listing Snapshot
Price 
$630,000
Days On Site 
0 Days
Bedrooms 
4
Inside Area (SqFt) 
2,717 sqft
Total Baths 
4
Full Baths 
3
Partial Baths 
1
Lot Size 
0.101 Acres
Year Built 
2021
MLS® Number 
21285355
Status 
Active
Property Tax 
$11,984
HOA/Condo/Coop Fees 
$500 Semi-Annually
Sq Ft Source 
N/A
Friends & Family
Recent Activity
23 hours agoListing updated with changes from the MLS®
23 hours agoListing first seen on site
General Features
Acres 
0.101
Attached Garage 
Yes
Garage 
Yes
Garage Spaces 
2
Levels 
Two
Parking 
DrivewayAttached
Property Sub Type 
Single Family Residence
Sewer 
Public Sewer
Special Circumstances 
Standard
Style 
Traditional
Utilities 
Cable AvailableElectricity ConnectedSewer Available
Water Source 
Public
Interior Features
Appliances 
DishwasherDisposalElectric CooktopElectric OvenMicrowave
Fireplace 
Yes
Fireplace Features 
Living Room
Fireplaces 
1
Interior 
ChandelierDouble VanityGranite CountersKitchen IslandOpen FloorplanPantrySmart HomeWired for Sound
Bath-Full 
Level - Second
Bath-Half 
Dimensions - 0 x 0Level - First
Bedroom 
Dimensions - 13 x 11Level - Second
Dining Room 
Dimensions - 12 x 12Level - First
Game Room 
Dimensions - 15 x 16Level - Second
Kitchen 
Dimensions - 15 x 13Level - FirstFeatures - Kitchen Island, Pantry
Living Room 
Dimensions - 15 x 16Level - FirstFeatures - Ceiling Fan(s)
Master Bathroom 
Dimensions - 0 x 0Level - First
Master Bedroom 
Dimensions - 14 x 16Level - First
Office 
Dimensions - 11 x 12Level - First
Save
Ask
Tour
Hide
Share
Exterior Features
Construction Details 
BrickStone
Community Features
Association Dues 
500
HOA Fee Frequency 
Semi-Annually
School District 
Frisco ISD
Schools
School District
Frisco ISD
Elementary School
Liscano
Middle School
Nelson
High School
Independence
Listing courtesy of Shawn Thomas of Pointe Real Estate shawnt1998@gmail.com


© 2020 North Texas Real Estate Information Systems. All rights reserved. Information is deemed reliable but is not guaranteed accurate by the MLS or NTREIS. The information being provided is for the consumer's personal, non-commercial use, and may not be reproduced, redistributed, or used for any purpose other than to identify prospective properties consumers may be interested in purchasing.
Last checked: 2026-05-30 03:28 PM CDT

Neighborhood & Commute
Source: Walkscore
Disclosure: Community information and market data powered by Constellation Data Labs. Information is deemed reliable but not guaranteed.
Save
Ask
Tour
Hide
Share