Save
Ask
Tour
Hide
Share
$415,000
1 Day On Site

908 Lake Hollow Drive
Little Elm, TX 75068

For Sale|Single Family Residence|Active
4
Beds
3
Total Baths
2
Full Baths
1
Partial Bath
2,920
SqFt
$142
/SqFt
2007
Built
Subdivision:
Paloma Creek Lakeview Ph 1
County:
Denton
Call Now: (214) 833-9845
Is this the listing for you? We can help make it yours.
(214) 833-9845
908 Lake Hollow Drive908 Lake Hollow Drive908 Lake Hollow Drive908 Lake Hollow Drive
Save
Ask
Tour
Hide
Share

Mortgage Calculator

Monthly Payment (Est.)

$1,893
Calculator powered by Showcase IDX, a Constellation1 Company. Copyright ©2026 Information is deemed reliable but not guaranteed.

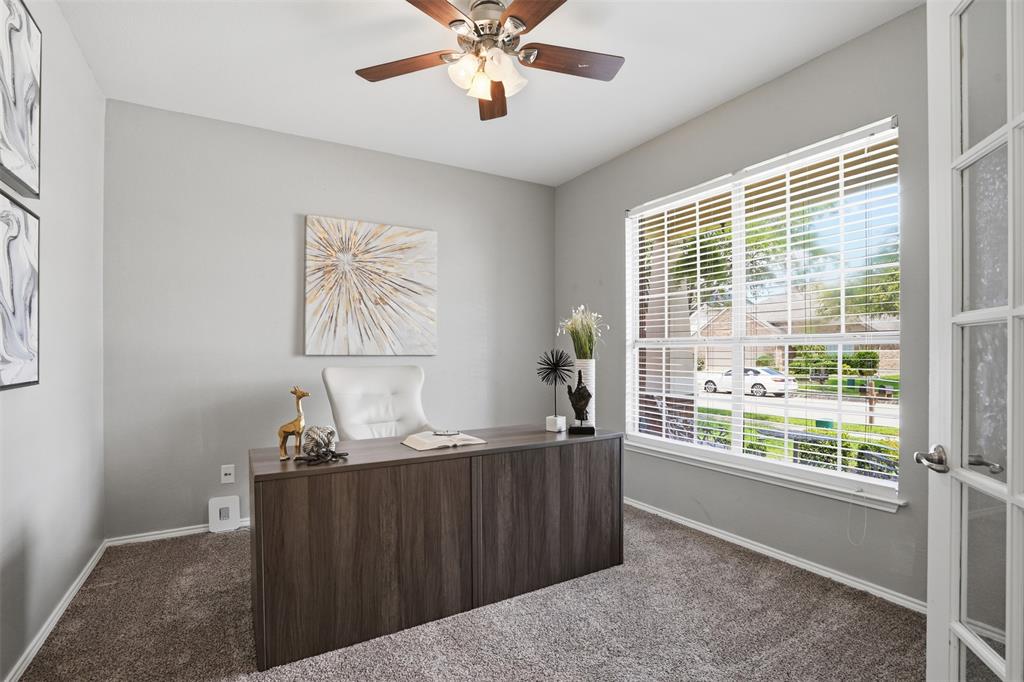
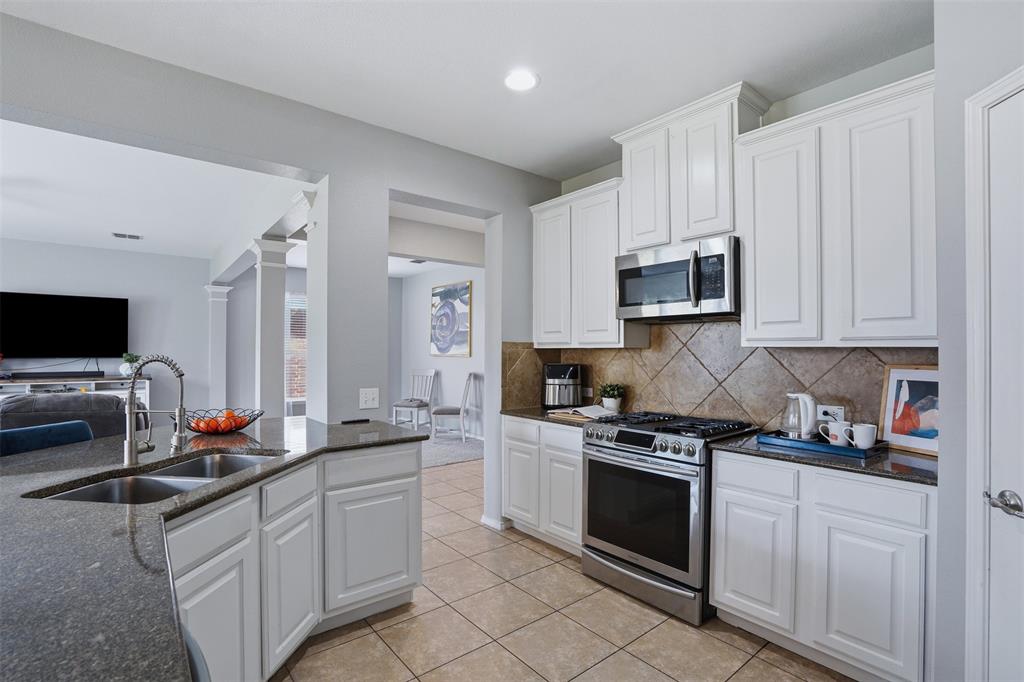
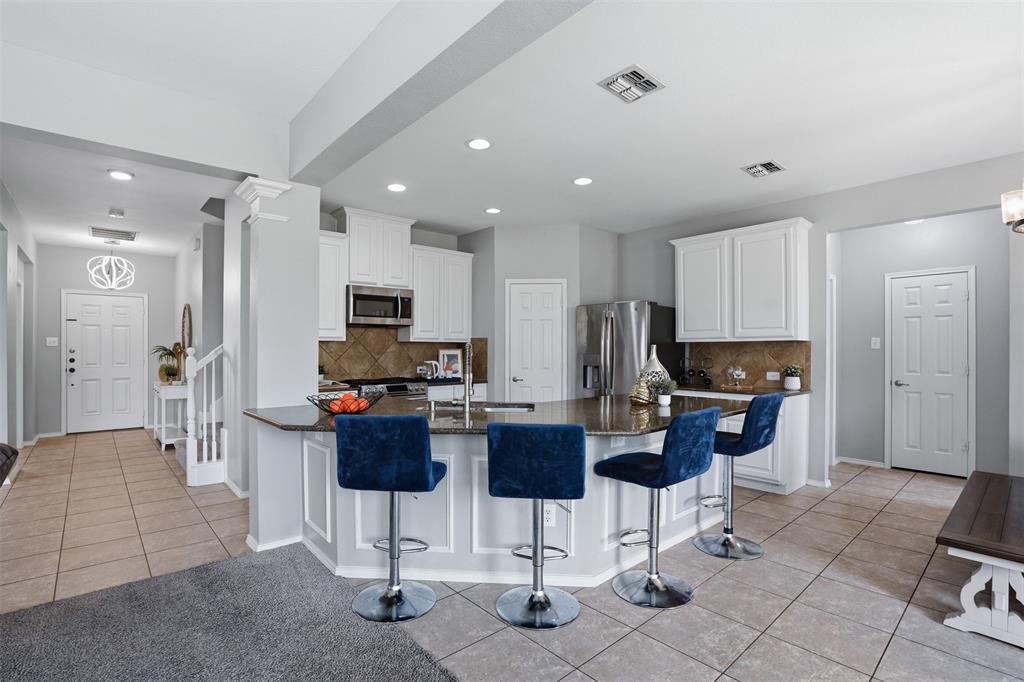
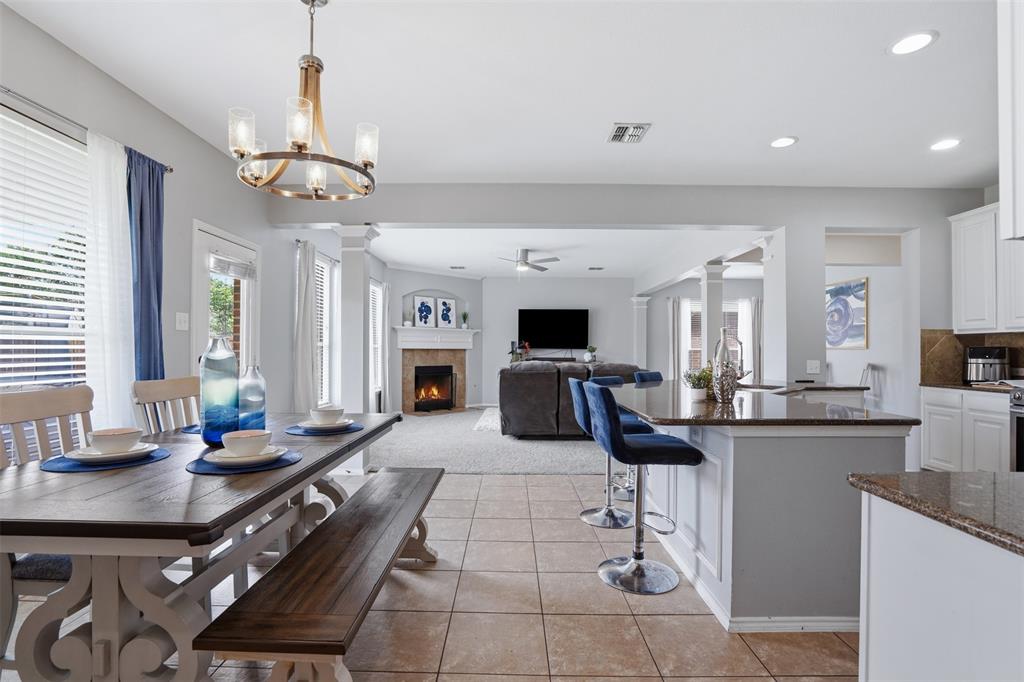
There's a particular kind of ease that comes with a home built for real life, and this one has it in every square foot. Step inside to a fresh, open floor plan filled with natural light. The kitchen showcases crisp white cabinetry, granite counters, stainless steel appliances, and a gas cooktop—picture Sunday morning pancakes at the oversized island. Designed for hosting a crowd, there's plenty of room for friends and family to gather across the island, family room, and formal dining. The family room centers on a cozy gas-start fireplace framed by windows overlooking the backyard, while a private downstairs office with glass French doors makes working from home a pleasure. Upstairs, a roomy game room opens up endless possibilities—movie nights, a playroom, a second hangout. Unwind in the primary suite, complete with a sitting area, dual sinks, garden tub, and separate shower. Three additional bedrooms each include walk-in closets, so storage is never an afterthought. Out back, a covered patio sets the stage for grilling, gardening, or simply catching the evening breeze. And the lifestyle here is hard to beat. Paloma Creek is one of Little Elm's most amenity-rich communities, offering four pools, a fitness center, a clubhouse, jogging and bike paths, and quick access to Lake Lewisville. The Lakeview Amenity Center is available for birthday parties, family reunions, and community gatherings, and its outdoor covered pavilion with grilling stations is a favorite spot for barbecues and picnics—an easy place to relax, socialize, and have fun. Zoned to Denton ISD and near US-380, you're close to shopping, dining, and an easy commute throughout the metroplex. Homes that balance space, function, and community this well rise to the top of the list. Come experience it for yourself—this one feels like home!

Save
Ask
Tour
Hide
Share
Listing Snapshot
Price 
$415,000
Days On Site 
1 Day
Bedrooms 
4
Inside Area (SqFt) 
2,920 sqft
Total Baths 
3
Full Baths 
2
Partial Baths 
1
Lot Size 
0.126 Acres
Year Built 
2007
MLS® Number 
21285421
Status 
Active
Property Tax 
N/A
HOA/Condo/Coop Fees 
$80.42 monthly
Sq Ft Source 
N/A
Friends & Family
Recent Activity
yesterdayListing updated with changes from the MLS®
yesterdayListing first seen on site
General Features
Acres 
0.126
Attached Garage 
Yes
Foundation 
Slab
Garage 
Yes
Garage Spaces 
2
Levels 
Two
Parking 
ConcreteDrivewayGarageGarage Faces FrontAttached
Property Sub Type 
Single Family Residence
Security 
Smoke Detector(s)
Sewer 
Public Sewer
Special Circumstances 
Standard
Style 
Traditional
Utilities 
Cable AvailableElectricity AvailableNatural Gas Available
Water Source 
Public
Interior Features
Appliances 
DishwasherDisposalGas OvenGas RangeGas Water HeaterMicrowaveRefrigerator
Cooling 
Ceiling Fan(s)Central Air
Fireplace 
Yes
Fireplace Features 
Gas StarterLiving RoomWood Burning
Fireplaces 
1
Flooring 
CarpetCeramic Tile
Heating 
CentralFireplace(s)Natural Gas
Interior 
Eat-in KitchenGranite CountersKitchen IslandOpen FloorplanPantryWalk-In Closet(s)High Speed Internet
Bedroom 
Dimensions - 12 x 12Level - SecondFeatures - Ceiling Fan(s)
Breakfast Room 
Dimensions - 13 x 10Level - First
Dining Room 
Dimensions - 12 x 10Level - First
Game Room 
Dimensions - 21 x 24Level - Second
Kitchen 
Dimensions - 13 x 13Level - FirstFeatures - Breakfast Bar, Eat-in Kitchen, Kitchen Island, Pantry
Laundry 
Dimensions - 6 x 11Level - First
Living Room 
Dimensions - 19 x 16Level - First
Master Bedroom 
Dimensions - 21 x 18Level - Second
Office 
Dimensions - 12 x 11Level - First
Save
Ask
Tour
Hide
Share
Exterior Features
Construction Details 
Brick
Fencing 
Back YardFencedWood
Lot Features 
Few TreesInterior LotLandscapedSubdivided
Patio And Porch 
Front PorchPatio
Roof 
Composition
Community Features
Association Dues 
965
Community Features 
PoolClubhouseCurbsFitness CenterPlaygroundSidewalks
Financing Terms Available 
CashConventionalFHAVA Loan
HOA Fee Frequency 
Annually
School District 
Denton ISD
Schools
School District
Denton ISD
Elementary School
Bell Elementary
Middle School
Nova Middle School
High School
Braswell High School
Listing courtesy of Deb Wells of LivingWell Realty deb@thelivingwellteam.com


© 2020 North Texas Real Estate Information Systems. All rights reserved. Information is deemed reliable but is not guaranteed accurate by the MLS or NTREIS. The information being provided is for the consumer's personal, non-commercial use, and may not be reproduced, redistributed, or used for any purpose other than to identify prospective properties consumers may be interested in purchasing.
Last checked: 2026-05-30 04:24 PM CDT

Neighborhood & Commute
Source: Walkscore
Disclosure: Community information and market data powered by Constellation Data Labs. Information is deemed reliable but not guaranteed.
Save
Ask
Tour
Hide
Share