Save
Ask
Tour
Hide
Share
$324,900
New Listing

10624 Echo Brook Lane
Aubrey, TX 76227

For Sale|Single Family Residence|Active
3
Beds
2
Total Baths
2
Full Baths
1,776
SqFt
$183
/SqFt
2021
Built
Subdivision:
Silverado
County:
Denton
Call Now: (214) 833-9845
Is this the listing for you? We can help make it yours.
(214) 833-9845
10624 Echo Brook Lane10624 Echo Brook Lane10624 Echo Brook Lane10624 Echo Brook Lane
Save
Ask
Tour
Hide
Share

Mortgage Calculator

Monthly Payment (Est.)

$1,482
Calculator powered by Showcase IDX, a Constellation1 Company. Copyright ©2026 Information is deemed reliable but not guaranteed.

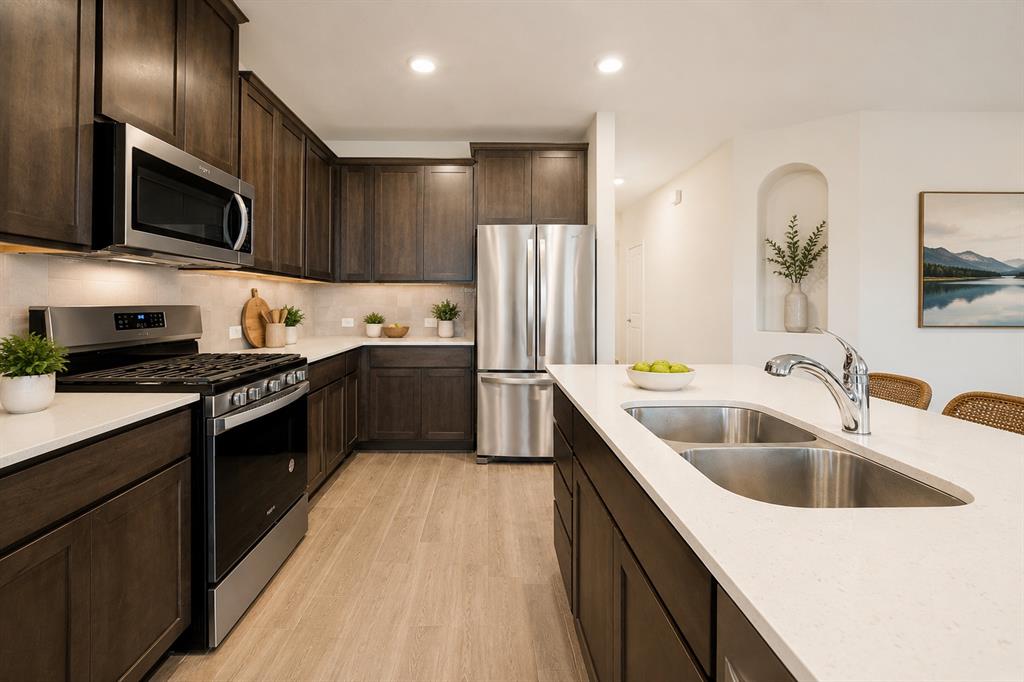
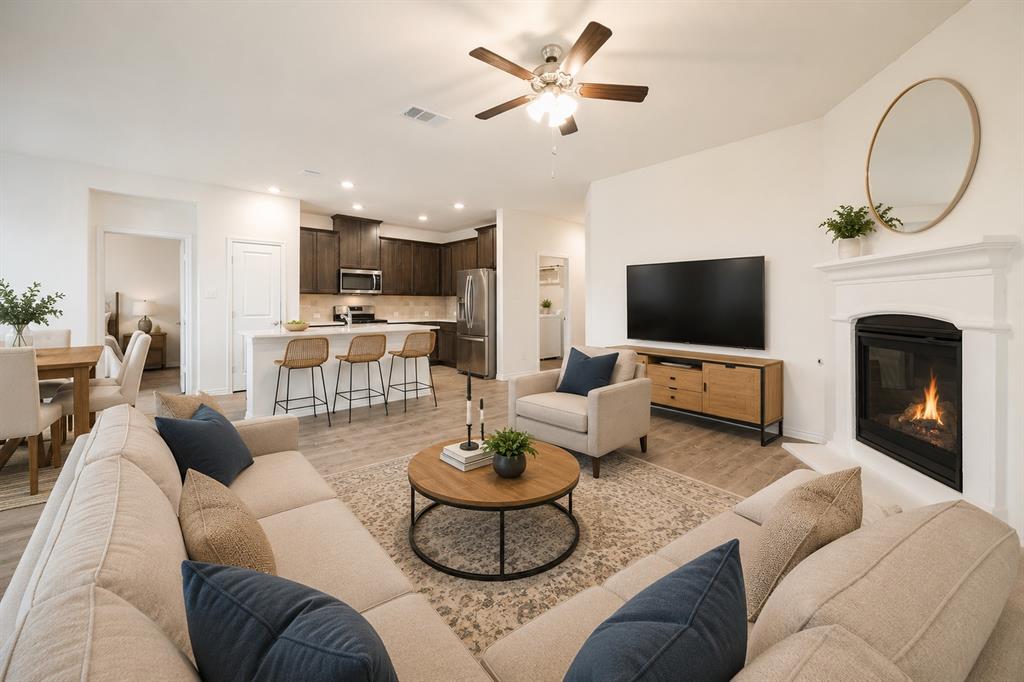
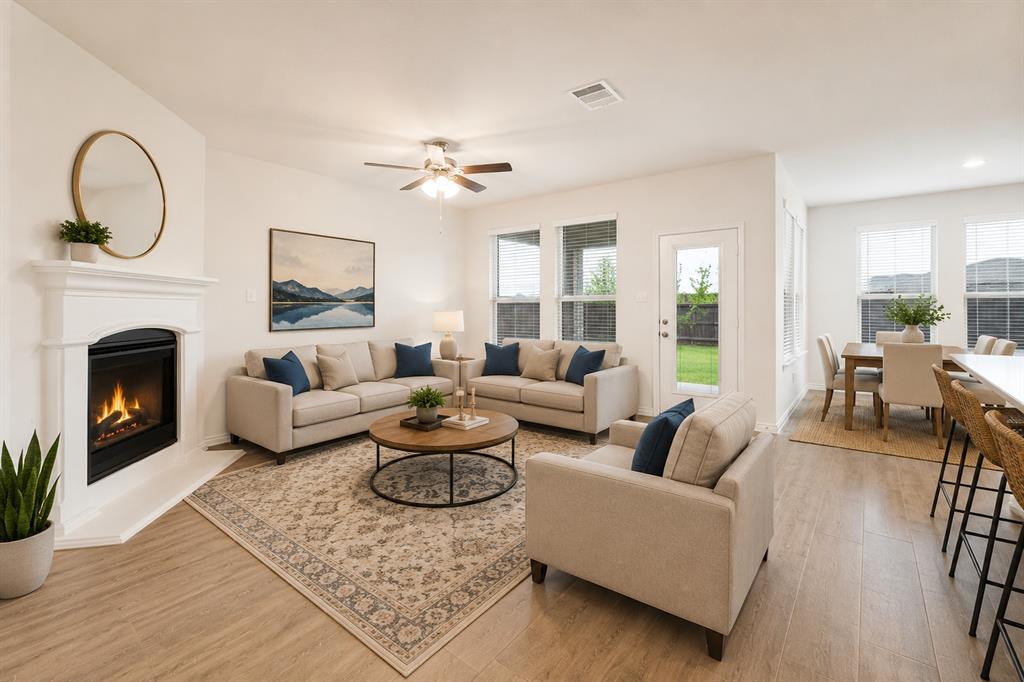
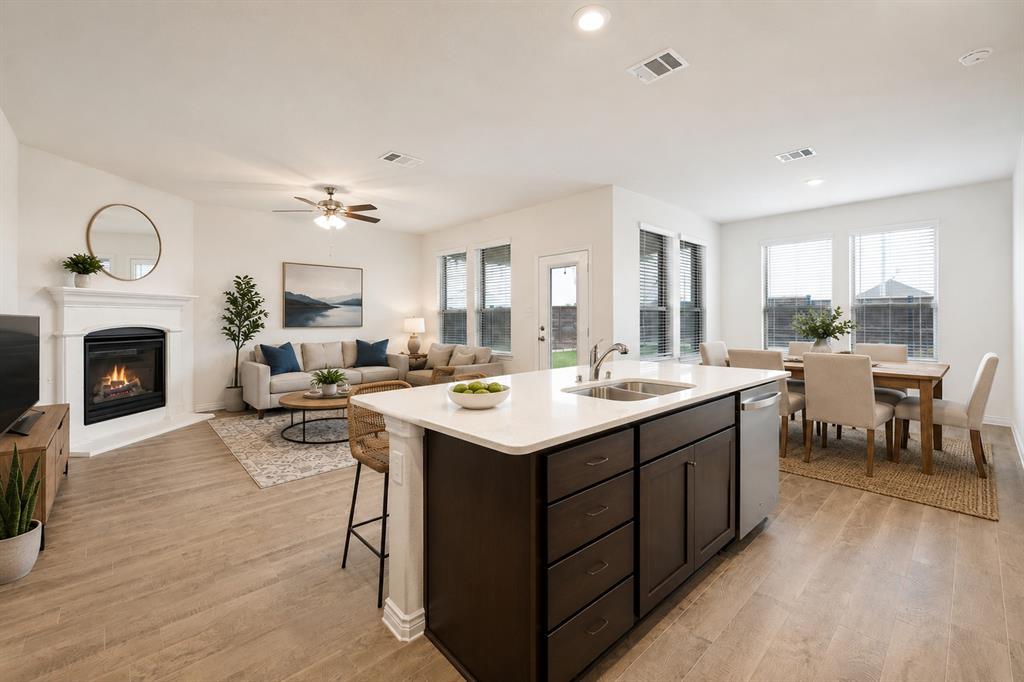
Welcome to 10624 Echo Brook Ln, a beautifully maintained one-owner home in the award-winning master-planned community of Silverado! Built in 2021 and barely lived in, this move-in-ready home offers the feel of new construction without the wait. Situated on a premium corner lot with no neighbors behind or to the north, you'll enjoy added privacy and open views. A greenbelt directly across the street provides the perfect place for kids to play, run, and enjoy outdoor activities just steps from home. The attractive exterior features stone accents along with covered front and back porches ideal for relaxing and entertaining. Inside, you'll find a bright and open one-story floorplan with 3 bedrooms, 2 full bathrooms, and an abundance of natural light flowing through numerous windows. The spacious living room centers around a cozy fireplace and opens seamlessly to the kitchen and dining areas, creating the perfect gathering space for family and friends. The gourmet kitchen is thoughtfully designed with beautifully crafted cabinetry, hard-surface countertops, stainless steel appliances, a gas range, and ample prep and storage space. The oversized private primary suite is a true retreat featuring elegant tray ceilings and plenty of room to unwind. The luxurious primary bath offers dual vanities with upgraded countertops and fixtures, a garden tub, separate shower, and an enormous walk-in closet with direct access to the laundry room for added convenience. This Smart Home comes equipped with a video doorbell, programmable thermostat, smart door lock, and touchscreen smart home control panel. Enjoy the incredible Silverado lifestyle with resort-style pools, a fitness center, clubhouse, pickleball courts, basketball courts, walking and jogging trails, playgrounds, dog parks, fishing ponds, and community events throughout the year. This is a rare opportunity to own a nearly new home in one of North Texas' most sought-after communities. Washer + Dryer + Refrigerator stays

Save
Ask
Tour
Hide
Share
Listing Snapshot
Price 
$324,900
Days On Site 
0 Days
Bedrooms 
3
Inside Area (SqFt) 
1,776 sqft
Total Baths 
2
Full Baths 
2
Partial Baths 
N/A
Lot Size 
0.164 Acres
Year Built 
2021
MLS® Number 
21285598
Status 
Active
Property Tax 
$8,970
HOA/Condo/Coop Fees 
$450 Semi-Annually
Sq Ft Source 
N/A
Friends & Family
Recent Activity
5 hours agoListing updated with changes from the MLS®
5 hours agoListing first seen on site
General Features
Acres 
0.164
Attached Garage 
Yes
Foundation 
Slab
Garage 
Yes
Garage Spaces 
2
Levels 
One
Parking 
Garage Door OpenerGarage Faces FrontAttached
Property Sub Type 
Single Family Residence
Security 
Smoke Detector(s)
Sewer 
Public Sewer
Special Circumstances 
Standard
Style 
Traditional
Utilities 
Cable AvailableElectricity ConnectedNatural Gas AvailablePhone AvailableUnderground Utilities
Water Source 
Public
Interior Features
Appliances 
DishwasherDisposalElectric Water HeaterGas CooktopGas OvenGas Water HeaterMicrowave
Cooling 
Ceiling Fan(s)Central AirElectricENERGY STAR Qualified Equipment
Fireplace 
Yes
Fireplace Features 
Gas StarterLiving RoomGas Log
Fireplaces 
1
Flooring 
CarpetCeramic TileVinyl
Heating 
CentralENERGY STAR Qualified EquipmentFireplace InsertFireplace(s)Natural Gas
Interior 
Built-in FeaturesDouble VanityKitchen IslandOpen FloorplanPantryWalk-In Closet(s)High Speed Internet
Window Features 
Window Coverings
Living Room 
Dimensions - 44 x 44Level - First
Master Bedroom 
Dimensions - 33 x 33Level - First
Save
Ask
Tour
Hide
Share
Exterior Features
Construction Details 
BrickStone
Exterior 
Rain Gutters
Fencing 
Wood
Lot Features 
Corner LotGreenbeltLandscapedSubdivided
Patio And Porch 
Awning(s)CoveredFront PorchPatio
Roof 
Composition
Waterfront Features 
Lake Privileges
Windows/Doors 
Window Coverings
Community Features
Association Dues 
450
Community Features 
PoolClubhouseCurbsFishingFitness CenterLakeParkPlaygroundSidewalks
Financing Terms Available 
CashConventionalFHAVA Loan
HOA Fee Frequency 
Semi-Annually
School District 
Aubrey ISD
Schools
School District
Aubrey ISD
Elementary School
Pete and Myra West
Middle School
Aubrey
High School
Aubrey
Listing courtesy of Stephen Reddy of Amazing Brokerage, LLC StephenReddyRealtor@gmail.com


© 2020 North Texas Real Estate Information Systems. All rights reserved. Information is deemed reliable but is not guaranteed accurate by the MLS or NTREIS. The information being provided is for the consumer's personal, non-commercial use, and may not be reproduced, redistributed, or used for any purpose other than to identify prospective properties consumers may be interested in purchasing.
Last checked: 2026-05-30 03:28 PM CDT

Neighborhood & Commute
Source: Walkscore
Disclosure: Community information and market data powered by Constellation Data Labs. Information is deemed reliable but not guaranteed.
Save
Ask
Tour
Hide
Share