Save
Ask
Tour
Hide
Share
$710,000
New Listing

4212 Mcalice Drive
Plano, TX 75093

For Sale|Single Family Residence|Active
4
Beds
3
Total Baths
3
Full Baths
2,886
SqFt
$246
/SqFt
1988
Built
Subdivision:
Whiffletree X
County:
Collin
Call Now: (214) 833-9845
Is this the listing for you? We can help make it yours.
(214) 833-9845
Upcoming Open Houses
Sun, May 31, 2:00 PM - 4:00 PM
4212 Mcalice Drive4212 Mcalice Drive4212 Mcalice Drive4212 Mcalice Drive
Save
Ask
Tour
Hide
Share

Mortgage Calculator

Monthly Payment (Est.)

$3,239
Calculator powered by Showcase IDX, a Constellation1 Company. Copyright ©2026 Information is deemed reliable but not guaranteed.

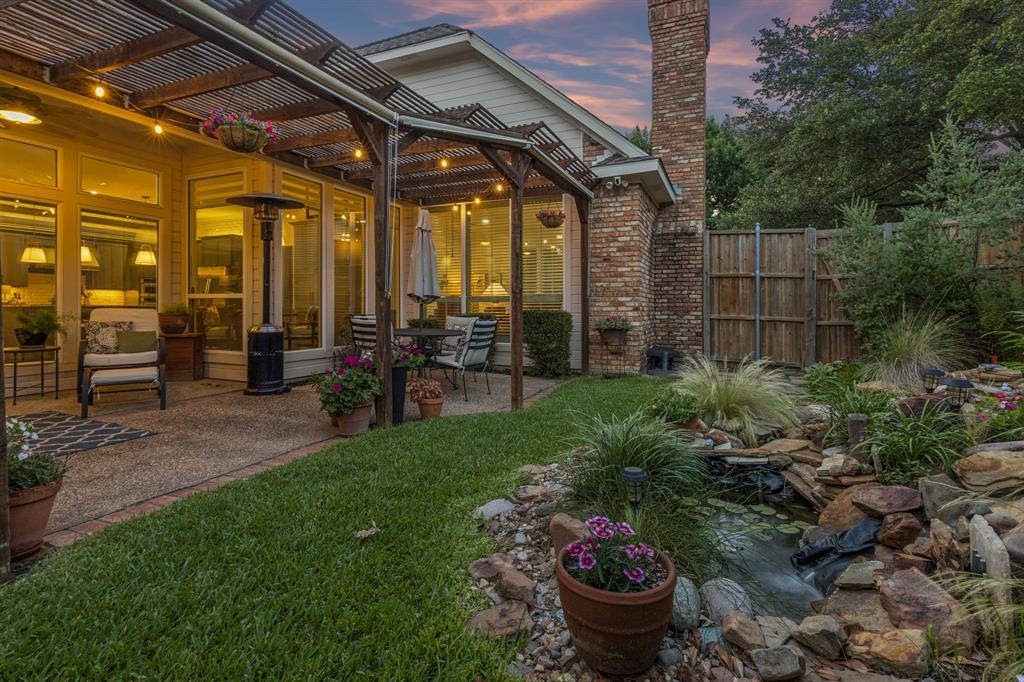
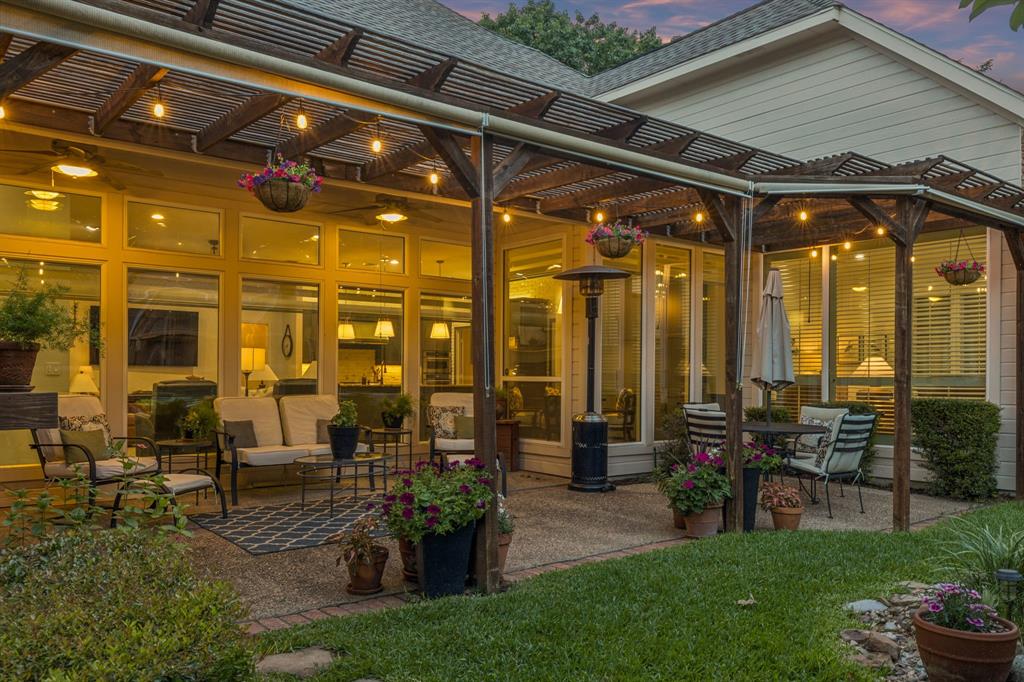
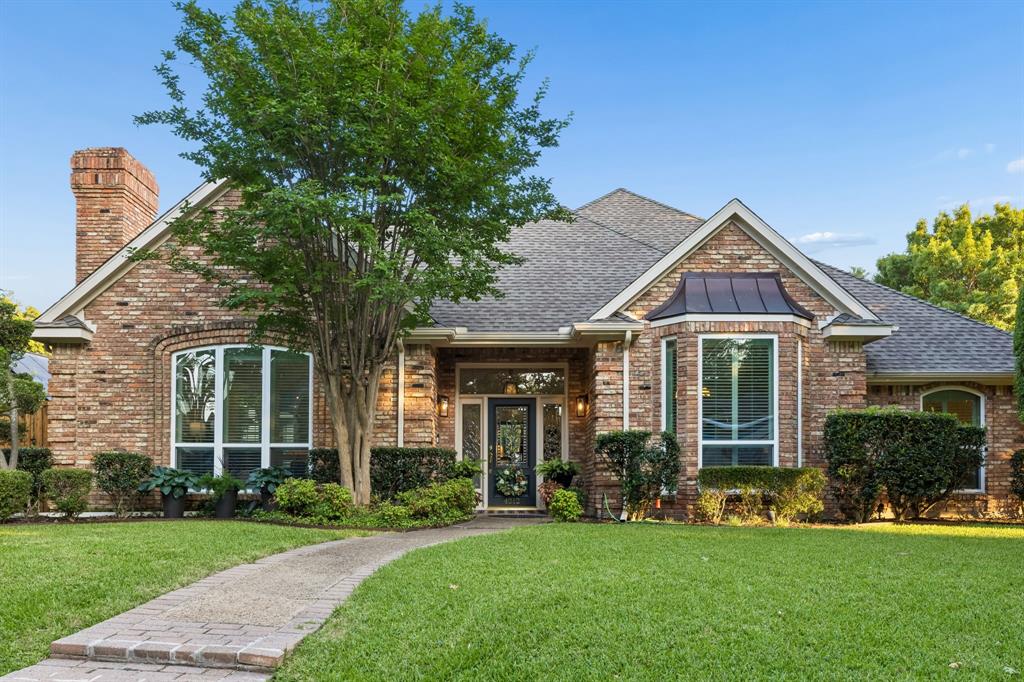
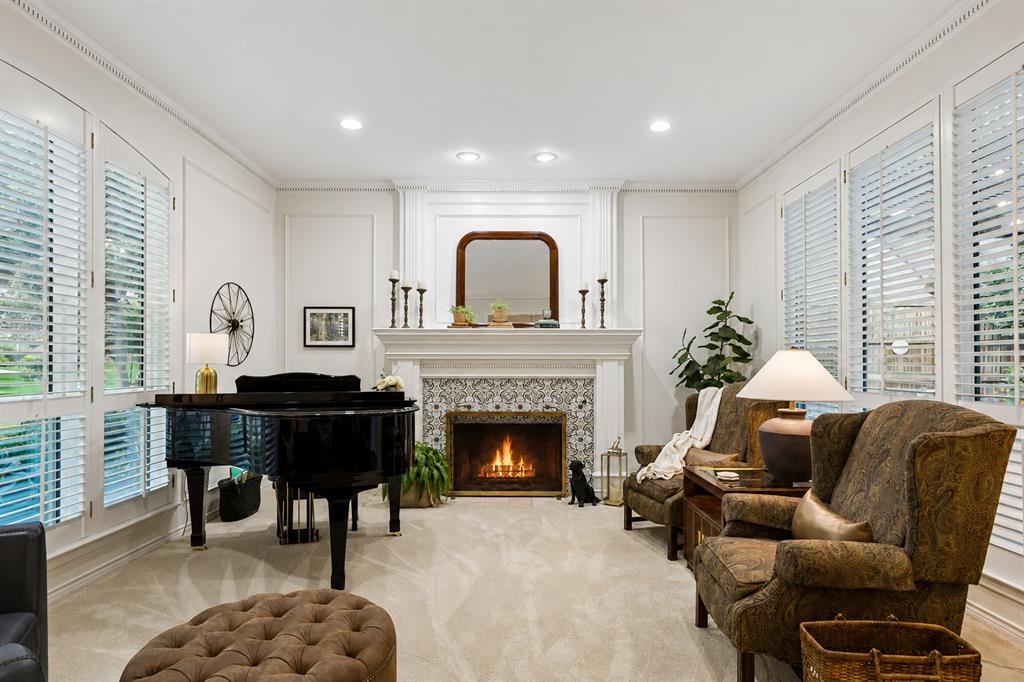
Welcome to a home that invites you to slow down, breathe deeply, and stay awhile. Nestled on a beautifully landscaped lot in the heart of West Plano, this thoughtfully updated single-story residence offers a rare combination of warmth, comfort, and timeless design. From the moment you arrive, the mature trees, manicured grounds, and exceptional curb appeal create a sense of tranquility that carries throughout the property. Inside, natural light fills the living spaces, highlighting quality updates and inviting gathering areas designed for everyday living. The beautifully renovated kitchen serves as the heart of the home, featuring stunning designer lighting, KitchenAid appliances, generous workspace, and a flow into the surrounding living and dining areas. Multiple fireplaces create cozy focal points throughout the home, while flexible spaces provide room to work, relax, host guests, or accommodate changing needs. The spacious primary suite is a true retreat, offering a large sitting area framed by bay windows that overlook the backyard and bring the beauty of the outdoors inside. It's the perfect place to enjoy a morning coffee, or curl up with a book. One of the home's most impressive upgrades is the replacement of every window with premium triple-pane windows, enhancing energy efficiency, comfort, and year-round quiet enjoyment. Step outside to a backyard that feels like a private retreat. Lush landscaping surrounds a beautiful pond with fish and a cascading waterfall, creating a peaceful ambiance and a soothing soundtrack throughout the seasons. This outdoor space offers a setting you'll never want to leave. Located in sought-after West Plano and served by highly regarded Plano ISD schools, this home blends thoughtful updates, exceptional outdoor living, and a location that is hard to beat. Some homes simply check the boxes. This one creates a feeling. Come experience it for yourself.

Save
Ask
Tour
Hide
Share
Listing Snapshot
Price 
$710,000
Days On Site 
0 Days
Bedrooms 
4
Inside Area (SqFt) 
2,886 sqft
Total Baths 
3
Full Baths 
3
Partial Baths 
N/A
Lot Size 
0.22 Acres
Year Built 
1988
MLS® Number 
21285601
Status 
Active
Property Tax 
$10,359
HOA/Condo/Coop Fees 
$8.33 monthly
Sq Ft Source 
N/A
Friends & Family
Recent Activity
3 hours agoListing updated with changes from the MLS®
24 hours agoListing first seen on site
General Features
Acres 
0.22
Attached Garage 
Yes
Foundation 
Slab
Garage 
Yes
Garage Spaces 
2
Levels 
One
Parking 
GarageGarage Faces RearAttached
Property Sub Type 
Single Family Residence
Sewer 
Public Sewer
Special Circumstances 
Standard
Utilities 
Underground Utilities
Water Source 
Public
Interior Features
Appliances 
Built-In Gas RangeDishwasherDisposalElectric OvenGas CooktopGas Water HeaterMicrowave
Cooling 
Central AirElectric
Fireplace 
Yes
Fireplace Features 
BathDenFamily RoomGasGlass DoorsVentless
Fireplaces 
3
Flooring 
CarpetTileWood
Heating 
CentralNatural Gas
Interior 
Built-in FeaturesChandelierDouble VanityEat-in KitchenGranite CountersKitchen IslandWalk-In Closet(s)High Speed Internet
Laundry Features 
Electric Dryer HookupGas Dryer HookupWasher Hookup
Window Features 
Bay Window(s)Window Coverings
Bedroom 
Dimensions - 12 x 12Level - FirstFeatures - Ceiling Fan(s), Walk-In Closet(s)
Den 
Dimensions - 17 x 13Level - First
Dining Room 
Dimensions - 14 x 13Level - First
Living Room 
Dimensions - 15 x 17Level - FirstFeatures - Ceiling Fan(s)
Master Bedroom 
Dimensions - 17 x 13Level - FirstFeatures - Ceiling Fan(s), Walk-In Closet(s)
Save
Ask
Tour
Hide
Share
Exterior Features
Exterior 
Private YardGarden
Fencing 
Wood
Lot Features 
WoodedInterior LotMany Trees
Patio And Porch 
PatioRear Porch
Roof 
CompositionShingle
Windows/Doors 
Bay Window(s)Window Coverings
Community Features
Association Dues 
100
Financing Terms Available 
CashConventionalFHAVA Loan
HOA Fee Frequency 
Annually
School District 
Plano ISD
Schools
School District
Plano ISD
Elementary School
Daffron
Middle School
Robinson
High School
Jasper
Listing courtesy of Vanessa Collins of Keller Williams Realty DPR vanessa@selling-dfw.com


© 2020 North Texas Real Estate Information Systems. All rights reserved. Information is deemed reliable but is not guaranteed accurate by the MLS or NTREIS. The information being provided is for the consumer's personal, non-commercial use, and may not be reproduced, redistributed, or used for any purpose other than to identify prospective properties consumers may be interested in purchasing.
Last checked: 2026-05-30 04:24 PM CDT

Neighborhood & Commute
Source: Walkscore
Disclosure: Community information and market data powered by Constellation Data Labs. Information is deemed reliable but not guaranteed.
Save
Ask
Tour
Hide
Share