Save
Ask
Tour
Hide
Share
$634,900
New Listing

1400 Madrid Falls Drive
McKinney, TX 75071

For Sale|Single Family Residence|Active
5
Beds
5
Total Baths
3
Full Baths
2
Partial Baths
3,862
SqFt
$164
/SqFt
2015
Built
Subdivision:
Trinity Falls Planning Unit 1 Ph 2b
County:
Collin
Call Now: (214) 833-9845
Is this the listing for you? We can help make it yours.
(214) 833-9845
1400 Madrid Falls Drive1400 Madrid Falls Drive1400 Madrid Falls Drive1400 Madrid Falls Drive
Save
Ask
Tour
Hide
Share

Mortgage Calculator

Monthly Payment (Est.)

$2,897
Calculator powered by Showcase IDX, a Constellation1 Company. Copyright ©2026 Information is deemed reliable but not guaranteed.

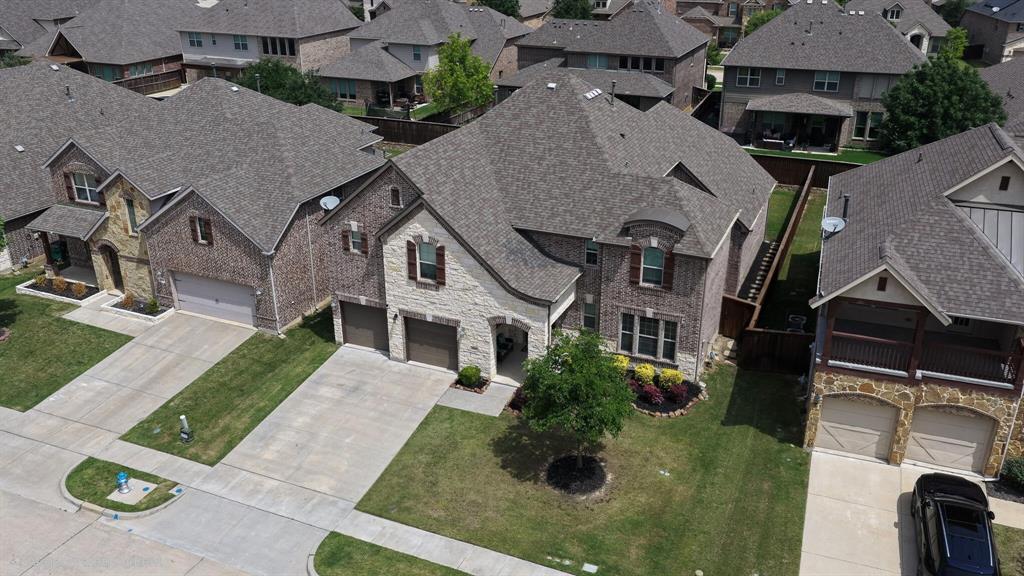
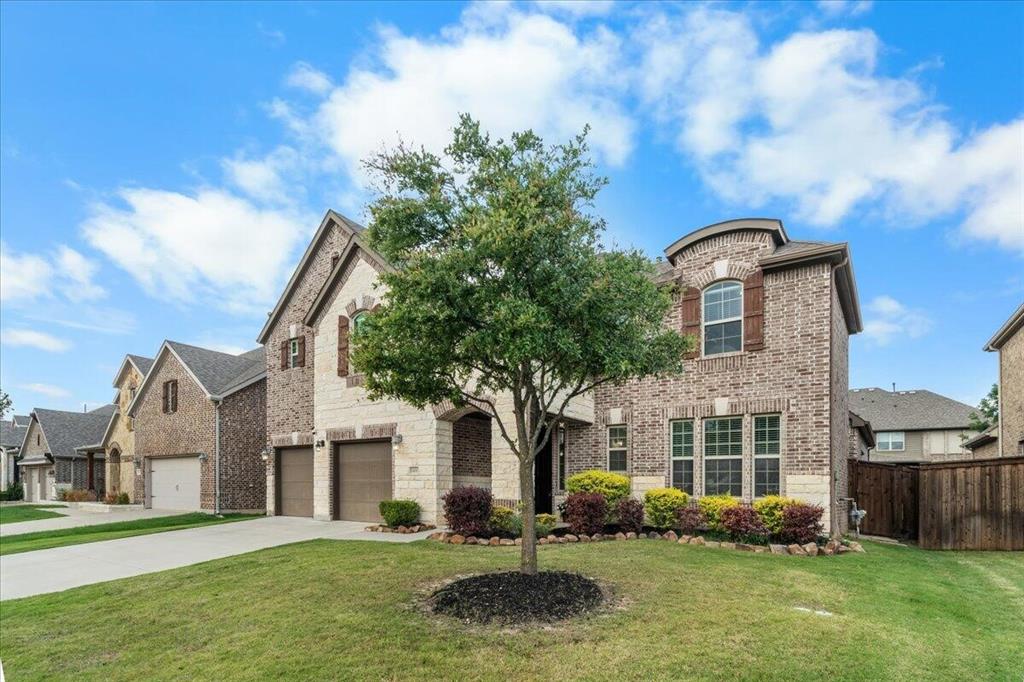
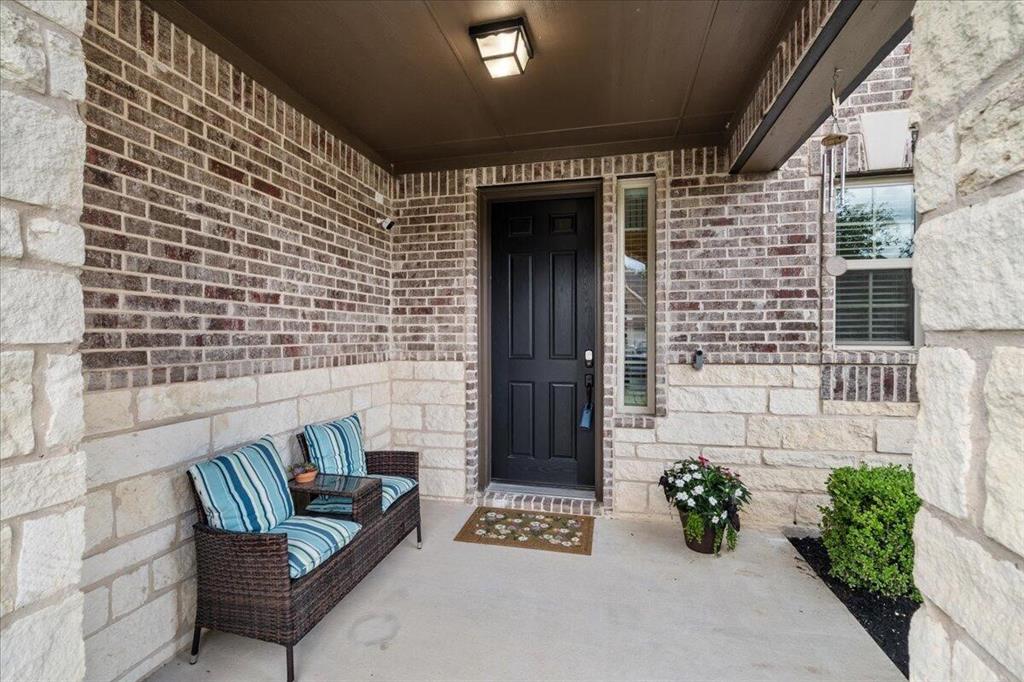
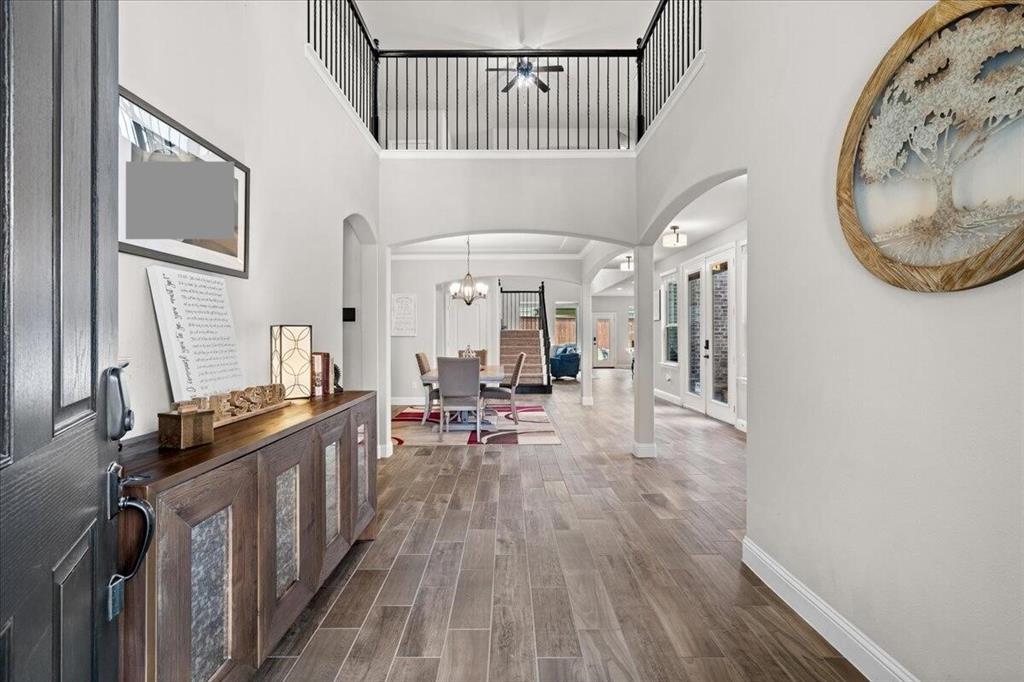
Don't miss out on owning this beautiful home in the master planned community of Trinity Falls in McKinney, TX! Upon entry, you will be taken away by the grand feeling you get with the open flowing space from the front door to the back patio door. Truly one you'll have fun showing off to friends and family! This house features a HUGE dedicated Office that could be used as a 5th bedroom, and a Flex Room across the hall that could be an additional Office, Exercise, Craft, or Storage Room. You will never run out of space or closets! This floorplan couldn't be more exceptional! Oversized master bedroom has french doors to backyard. Immaculate master bathroom leads into a massive walk-in closet that conveniently opens up to the laundry room. An entertainer's dream-gourmet kitchen, stainless steel Kitchen Aid appliances, 5 burner gas cooktop, a gorgeous granite countertop island and eat-in kitchen open to the living and formal dining. Extra large side patio allows outdoor-indoor entertaining, excellent for grilling! Upstairs you will find a loft Game Room with storage closet, Theater Media Room, & 3 large secondary bedrooms! Two bedrooms share a Jack-n-Jill full bathroom. The 3rd room has its own dedicated bathroom with shower. Great for an older child or for use as a Mother-in-Law Suite. The community features two pools, splash pads, wooded walking trails, several catch-and-release ponds, frisbee golf, an exercise gym and a secondary one currently being built, meeting space, and tons of planned community activities including food trucks, concerts, and much more!

Save
Ask
Tour
Hide
Share
Listing Snapshot
Price 
$634,900
Days On Site 
0 Days
Bedrooms 
5
Inside Area (SqFt) 
3,862 sqft
Total Baths 
5
Full Baths 
3
Partial Baths 
2
Lot Size 
0.5 Acres
Year Built 
2015
MLS® Number 
21285631
Status 
Active
Property Tax 
$8,167
HOA/Condo/Coop Fees 
$131 monthly
Sq Ft Source 
N/A
Friends & Family
Recent Activity
2 hours agoListing updated with changes from the MLS®
22 hours agoListing first seen on site
General Features
Acres 
0.5
Attached Garage 
Yes
Foundation 
Slab
Garage 
Yes
Garage Spaces 
2
Levels 
Two
Parking 
ConcreteDrivewayGarageGarage Door OpenerGarage Faces FrontInside EntranceLightedAttached
Property Sub Type 
Single Family Residence
Sewer 
Public Sewer
Special Circumstances 
Standard
Utilities 
Cable AvailableElectricity ConnectedNatural Gas AvailableUnderground Utilities
Water Source 
Public
Interior Features
Appliances 
DishwasherDisposalElectric OvenGas CooktopGas RangeGas Water HeaterMicrowaveConvection OvenDouble OvenRefrigeratorVented Exhaust Fan
Cooling 
Central Air
Fireplace 
Yes
Fireplace Features 
Family RoomGasGlass DoorsGas Log
Fireplaces 
1
Flooring 
CarpetCeramic Tile
Heating 
Exhaust FanCentralNatural Gas
Interior 
Built-in FeaturesChandelierDouble VanityEat-in KitchenGranite CountersKitchen IslandOpen FloorplanPantryWalk-In Closet(s)High Speed InternetWired for Sound
Bedroom 
Dimensions - 14 x 12Level - Second
Breakfast Room 
Dimensions - 11 x 10Level - First
Dining Room 
Dimensions - 13 x 11Level - First
Exercise Room 
Dimensions - 12 x 10Level - First
Game Room 
Dimensions - 18 x 15Level - Second
Kitchen 
Dimensions - 16 x 12Level - First
Living Room 
Dimensions - 16 x 14Level - First
Master Bathroom 
Dimensions - 13 x 8Level - First
Master Bedroom 
Dimensions - 21 x 14Level - First
Media Room 
Dimensions - 17 x 13Level - Second
Office 
Dimensions - 16 x 12Level - First
Utility Room 
Dimensions - 7 x 4Level - First
Save
Ask
Tour
Hide
Share
Exterior Features
Construction Details 
Brick
Exterior 
Rain GuttersPrivate Yard
Roof 
Composition
Community Features
Association Dues 
393
Financing Terms Available 
CashConventionalFHAVA Loan
HOA Fee Frequency 
Quarterly
School District 
McKinney ISD
Schools
School District
McKinney ISD
Elementary School
Naomi Press
Middle School
Johnson
High School
McKinney North
Listing courtesy of Steve Koleno of Beycome Brokerage Realty LLC steve@beycome.com


© 2020 North Texas Real Estate Information Systems. All rights reserved. Information is deemed reliable but is not guaranteed accurate by the MLS or NTREIS. The information being provided is for the consumer's personal, non-commercial use, and may not be reproduced, redistributed, or used for any purpose other than to identify prospective properties consumers may be interested in purchasing.
Last checked: 2026-05-30 03:28 PM CDT

Neighborhood & Commute
Source: Walkscore
Disclosure: Community information and market data powered by Constellation Data Labs. Information is deemed reliable but not guaranteed.
Save
Ask
Tour
Hide
Share