Save
Ask
Tour
Hide
Share
$335,000
1 Day On Site

714 Stallings Drive
Princeton, TX 75407

For Sale|Single Family Residence|Active
4
Beds
3
Total Baths
2
Full Baths
1
Partial Bath
2,347
SqFt
$143
/SqFt
2020
Built
Subdivision:
Bridgewater Ph 1a
County:
Collin
Call Now: (214) 833-9845
Is this the listing for you? We can help make it yours.
(214) 833-9845
714 Stallings Drive714 Stallings Drive714 Stallings Drive714 Stallings Drive
Save
Ask
Tour
Hide
Share

Mortgage Calculator

Monthly Payment (Est.)

$1,528
Calculator powered by Showcase IDX, a Constellation1 Company. Copyright ©2026 Information is deemed reliable but not guaranteed.

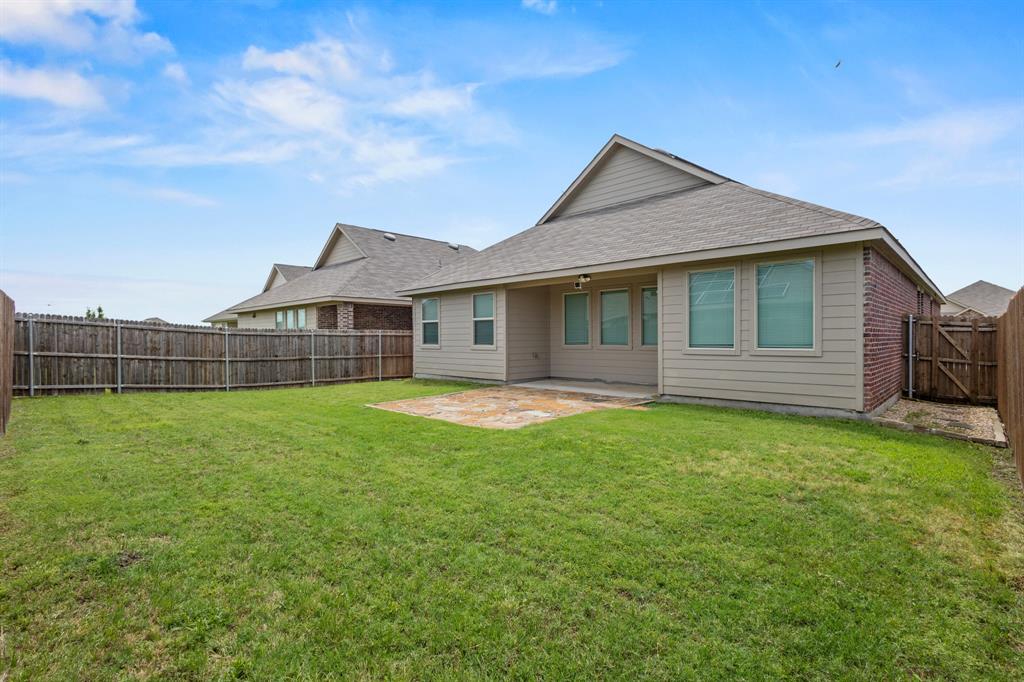
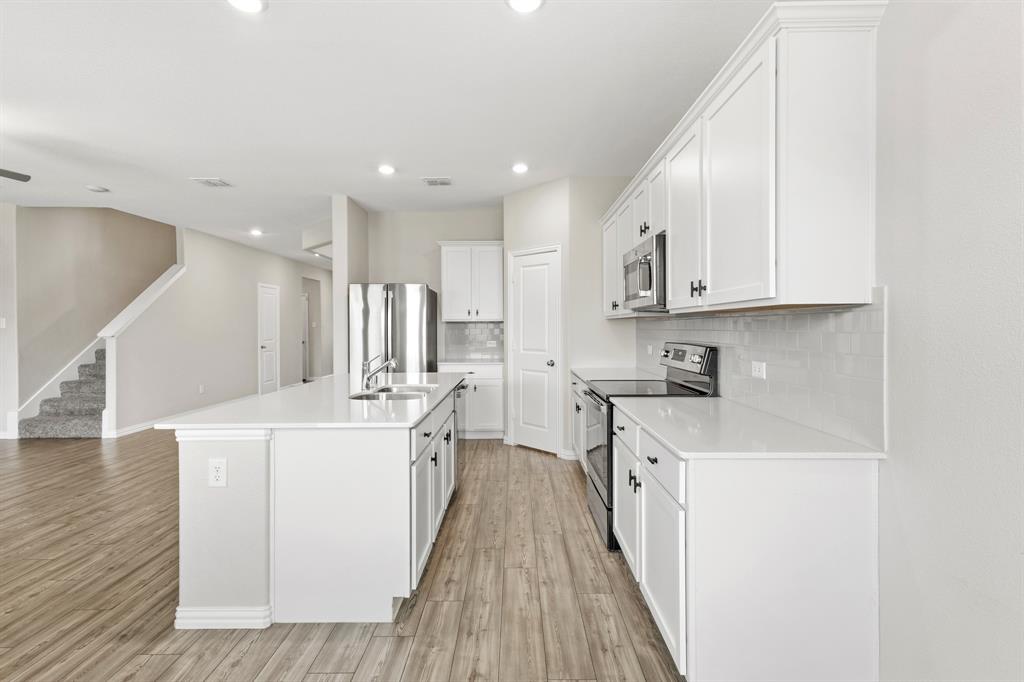
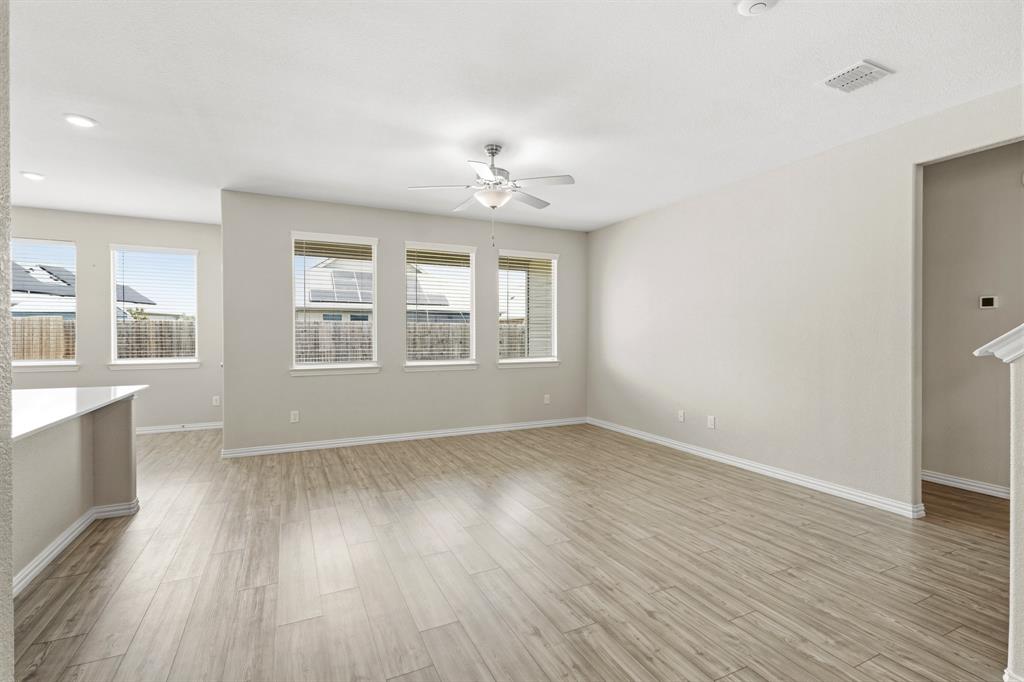
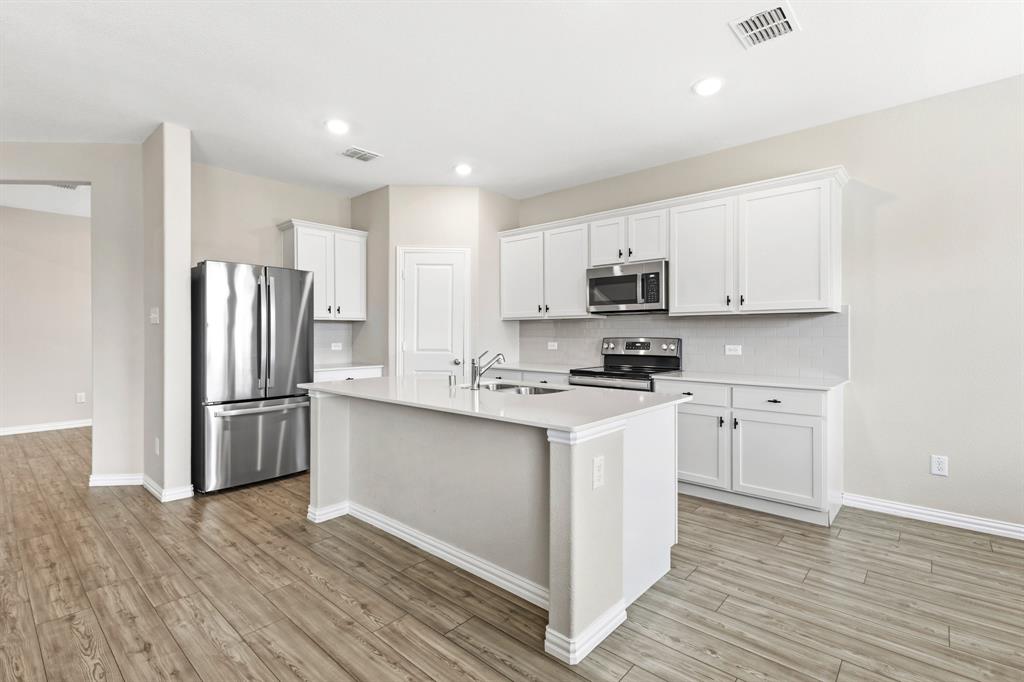
Step inside this stunning 4-bedroom retreat where style meets function at every turn. Rich wood-look vinyl floors and plush new carpet flow beneath soaring ceilings bathed in natural light, while designer-selected neutral tones create a warm, move-in-ready canvas. The heart of this home is a showstopper kitchen — gleaming granite countertops, crisp white cabinetry, stainless steel appliances, a dedicated coffee bar, spacious walk-in pantry, and a generous island breakfast bar that flows effortlessly into the family room. Walls of windows frame your private backyard oasis, flooding the space with sunshine year-round. Entertain in style on the covered stone patio overlooking a pool-sized, fully fenced backyard — ideal for summer gatherings, kids' play, or the pool of your dreams. A versatile second dining room adapts beautifully as a home office or flex space. Retreat to your luxurious primary suite featuring a spa-inspired ensuite with double vanity, oversized glass shower, and an expansive walk-in closet with built-in shelving and seasonal hanging storage. Upstairs, a private entertainment loft with an adjacent unfinished utility space — ready to become your ultimate snack bar or game room — adds the perfect finishing touch. Top-rated schools and resort-style community amenities complete this exceptional package. This one won't last!

Save
Ask
Tour
Hide
Share
Listing Snapshot
Price 
$335,000
Days On Site 
1 Day
Bedrooms 
4
Inside Area (SqFt) 
2,347 sqft
Total Baths 
3
Full Baths 
2
Partial Baths 
1
Lot Size 
0.136 Acres
Year Built 
2020
MLS® Number 
21285637
Status 
Active
Property Tax 
N/A
HOA/Condo/Coop Fees 
$41.67 monthly
Sq Ft Source 
N/A
Friends & Family
Recent Activity
yesterdayListing updated with changes from the MLS®
yesterdayListing first seen on site
General Features
Acres 
0.136
Attached Garage 
Yes
Foundation 
Slab
Garage 
Yes
Garage Spaces 
2
Levels 
Two
Parking 
CoveredDrivewayGarageGarage Door OpenerAttached
Property Sub Type 
Single Family Residence
Special Circumstances 
Standard
Utilities 
Cable AvailableElectricity AvailablePhone Available
Interior Features
Appliances 
DishwasherDisposalDryerElectric RangeElectric Water HeaterMicrowaveWasher
Cooling 
Ceiling Fan(s)Central Air
Flooring 
CarpetCeramic Tile
Heating 
Central
Interior 
Granite CountersHigh Speed Internet
Bath-Full 
Dimensions - 8 x 5Level - First
Bath-Half 
Dimensions - 7 x 3Level - Second
Bedroom 
Dimensions - 11 x 10Level - First
Breakfast Room 
Dimensions - 10 x 5Level - First
Dining Room 
Dimensions - 11 x 10Level - First
Kitchen 
Dimensions - 17 x 10Level - First
Laundry 
Dimensions - 7 x 5Level - First
Living Room 
Dimensions - 16 x 14Level - First
Loft 
Dimensions - 18 x 14Level - Second
Master Bathroom 
Dimensions - 9 x 8Level - First
Master Bedroom 
Dimensions - 17 x 13Level - First
Save
Ask
Tour
Hide
Share
Exterior Features
Fencing 
Back Yard
Roof 
Asphalt
Community Features
Association Dues 
500
Financing Terms Available 
CashConventionalFHA
HOA Fee Frequency 
Annually
School District 
Princeton ISD
Schools
School District
Princeton ISD
Elementary School
Harper
Middle School
Clark
High School
Princeton
Listing courtesy of Michael Petersen of OnDemand Realty michael@thepetersenreg.com


© 2020 North Texas Real Estate Information Systems. All rights reserved. Information is deemed reliable but is not guaranteed accurate by the MLS or NTREIS. The information being provided is for the consumer's personal, non-commercial use, and may not be reproduced, redistributed, or used for any purpose other than to identify prospective properties consumers may be interested in purchasing.
Last checked: 2026-05-30 04:24 PM CDT

Neighborhood & Commute
Source: Walkscore
Disclosure: Community information and market data powered by Constellation Data Labs. Information is deemed reliable but not guaranteed.
Save
Ask
Tour
Hide
Share