Save
Ask
Tour
Hide
Share
$420,500
New Listing

976 Brock Drive
Aubrey, TX 76227

For Sale|Single Family Residence|Active
4
Beds
2
Total Baths
2
Full Baths
2,133
SqFt
$197
/SqFt
2023
Built
Subdivision:
Winn Rdg Ph 3b1-A
County:
Denton
Call Now: (214) 833-9845
Is this the listing for you? We can help make it yours.
(214) 833-9845
976 Brock Drive976 Brock Drive976 Brock Drive976 Brock Drive
Save
Ask
Tour
Hide
Share

Mortgage Calculator

Monthly Payment (Est.)

$1,918
Calculator powered by Showcase IDX, a Constellation1 Company. Copyright ©2026 Information is deemed reliable but not guaranteed.

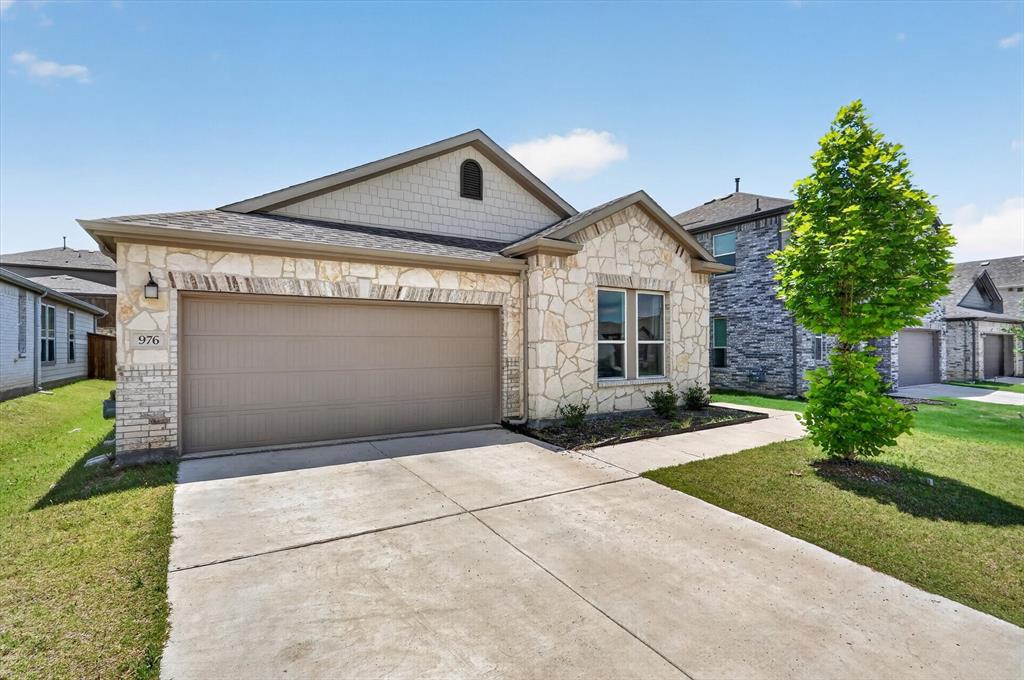
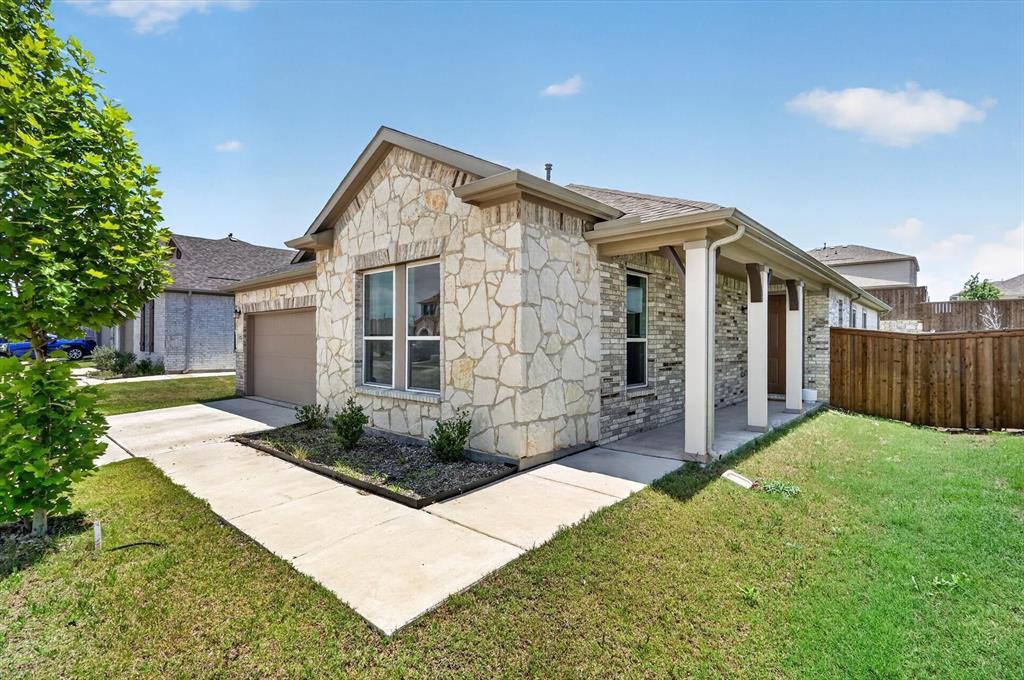
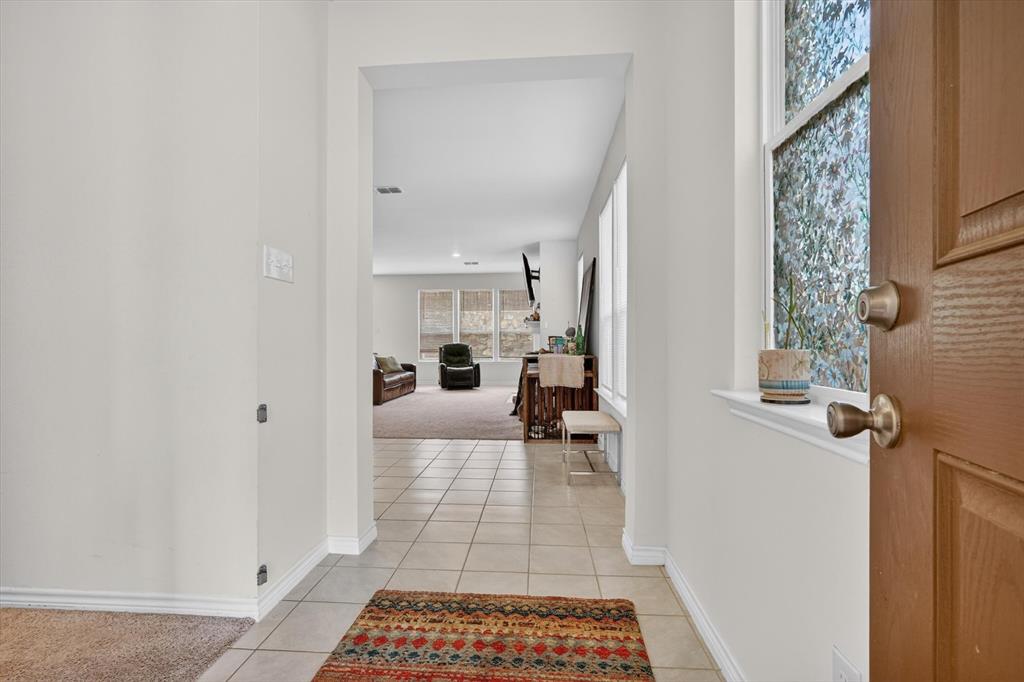
Located in the desirable Winn Ridge community in Aubrey, this charming 4-bedroom home offers an inviting open-concept layout and fantastic curb appeal with stone accents. The kitchen features a gas range, stainless steel appliances, and plenty of counter space, all overlooking the spacious living area complete with a cozy fireplace—perfect for everyday living and effortless entertaining. The primary suite and secondary bedrooms provide comfortable space for everyone, while the thoughtful layout keeps the home feeling bright and connected. Step outside to enjoy a friendly neighborhood atmosphere with amenities including a community pool, park, and playground. With an excellent location near shopping, dining, and major routes, this home blends comfort, convenience, and community charm.

Save
Ask
Tour
Hide
Share
Listing Snapshot
Price 
$420,500
Days On Site 
0 Days
Bedrooms 
4
Inside Area (SqFt) 
2,133 sqft
Total Baths 
2
Full Baths 
2
Partial Baths 
N/A
Lot Size 
0.138 Acres
Year Built 
2023
MLS® Number 
21285796
Status 
Active
Property Tax 
$7,243
HOA/Condo/Coop Fees 
$52.5 monthly
Sq Ft Source 
N/A
Friends & Family
Recent Activity
22 hours agoListing updated with changes from the MLS®
22 hours agoListing first seen on site
General Features
Acres 
0.138
Attached Garage 
Yes
Foundation 
Slab
Garage 
Yes
Garage Spaces 
2
Levels 
One
Parking 
DrivewayGarageGarage Door OpenerGarage Faces FrontAttached
Property Sub Type 
Single Family Residence
Security 
Smoke Detector(s)
Sewer 
Public Sewer
Special Circumstances 
Standard
Style 
Traditional
Water Source 
Public
Interior Features
Appliances 
DishwasherDisposalGas RangeMicrowave
Cooling 
Central AirElectric
Fireplace 
Yes
Fireplace Features 
Family Room
Fireplaces 
1
Flooring 
CarpetCeramic Tile
Heating 
Central
Interior 
High Speed Internet
Laundry Features 
Electric Dryer Hookup
Window Features 
Window Coverings
Bath-Full 
Dimensions - 9 x 9Level - First
Bedroom 
Dimensions - 13 x 11Level - First
Kitchen 
Dimensions - 24 x 11Level - FirstFeatures - Pantry
Laundry 
Dimensions - 6 x 7Level - First
Living Room 
Dimensions - 14 x 21Level - First
Master Bedroom 
Dimensions - 15 x 16Level - First
Save
Ask
Tour
Hide
Share
Exterior Features
Construction Details 
Wood SidingBrickStone
Exterior 
Rain Gutters
Fencing 
Wood
Lot Features 
Irregular LotSubdivided
Patio And Porch 
Front PorchPatio
Roof 
Composition
Windows/Doors 
Window Coverings
Community Features
Association Dues 
630
Community Features 
PoolPark
HOA Fee Frequency 
Annually
School District 
Denton ISD
Schools
School District
Denton ISD
Elementary School
Union Park
Middle School
Navo
High School
Ray Braswell
Listing courtesy of Lorena Decanini of Monument Realty loredrealtor@gmail.com


© 2020 North Texas Real Estate Information Systems. All rights reserved. Information is deemed reliable but is not guaranteed accurate by the MLS or NTREIS. The information being provided is for the consumer's personal, non-commercial use, and may not be reproduced, redistributed, or used for any purpose other than to identify prospective properties consumers may be interested in purchasing.
Last checked: 2026-05-30 04:24 PM CDT

Neighborhood & Commute
Source: Walkscore
Disclosure: Community information and market data powered by Constellation Data Labs. Information is deemed reliable but not guaranteed.
Save
Ask
Tour
Hide
Share