Save
Ask
Tour
Hide
Share
$199,000
New Listing

4803 Rollingwood Court
Garland, TX 75043

For Sale|Townhouse|Active
2
Beds
3
Total Baths
2
Full Baths
1
Partial Bath
1,564
SqFt
$127
/SqFt
1973
Built
Subdivision:
Gatewood 03
County:
Dallas
Call Now: (214) 833-9845
Is this the listing for you? We can help make it yours.
(214) 833-9845
4803 Rollingwood Court4803 Rollingwood Court4803 Rollingwood Court4803 Rollingwood Court
Save
Ask
Tour
Hide
Share

Mortgage Calculator

Monthly Payment (Est.)

$908
Calculator powered by Showcase IDX, a Constellation1 Company. Copyright ©2026 Information is deemed reliable but not guaranteed.

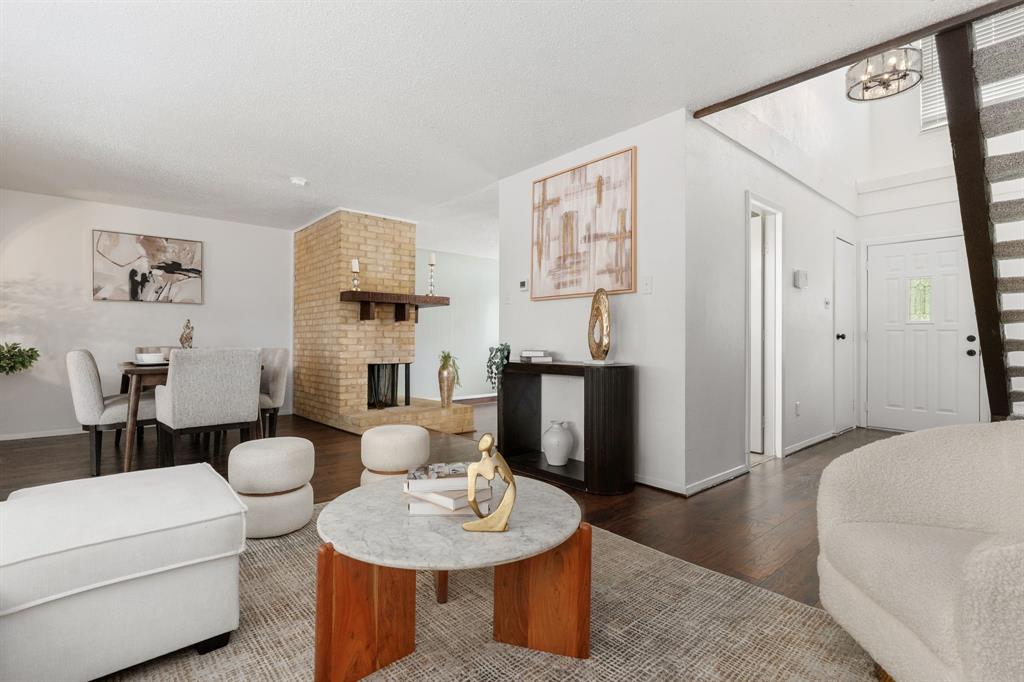
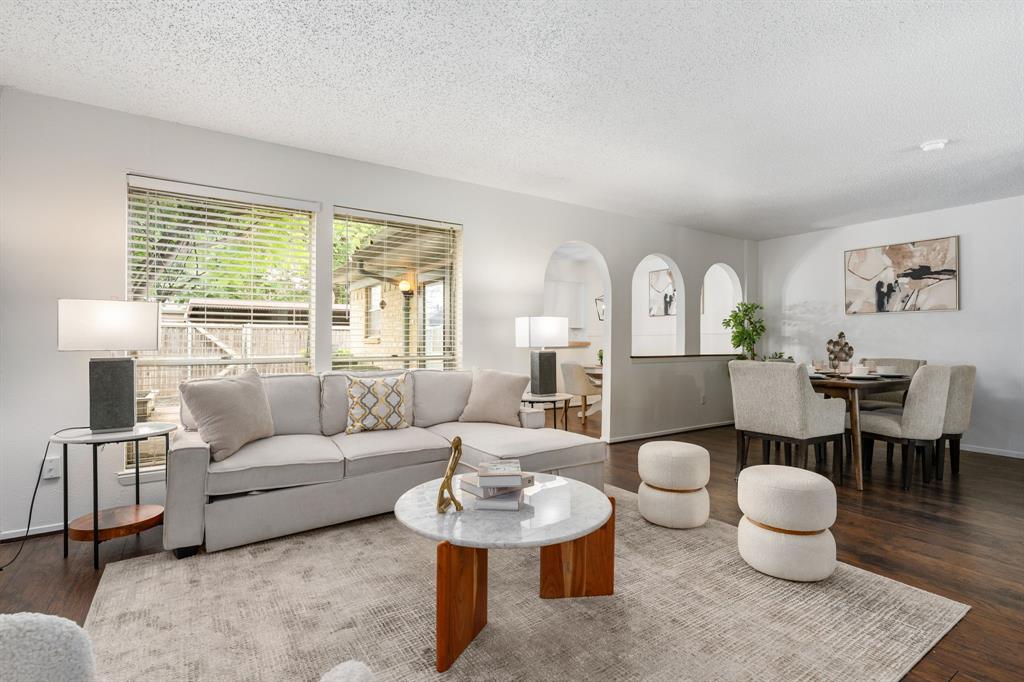
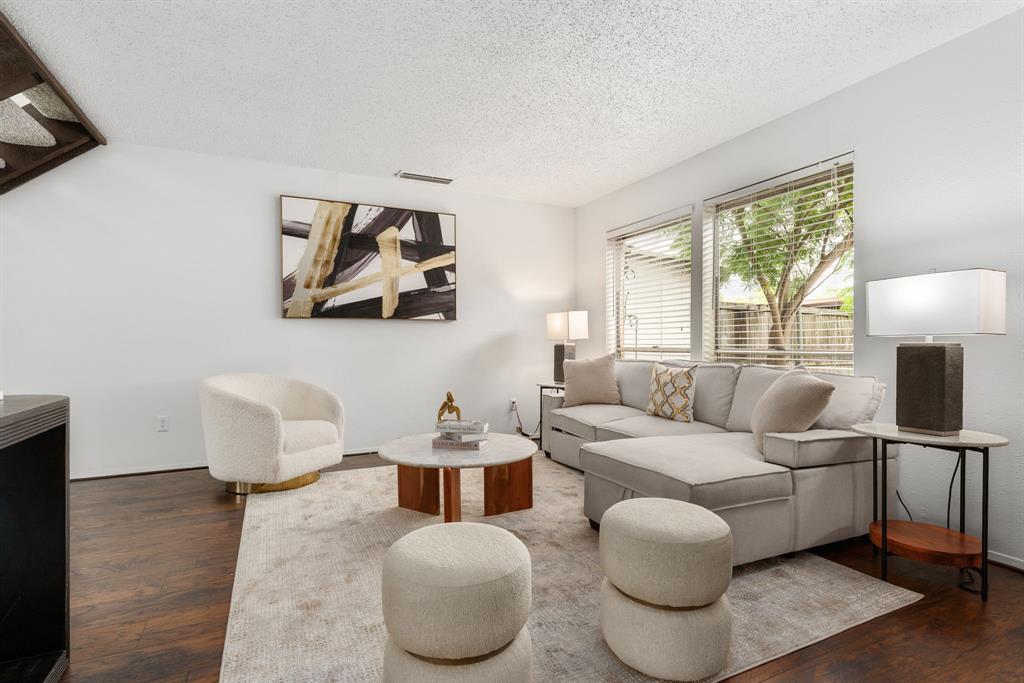
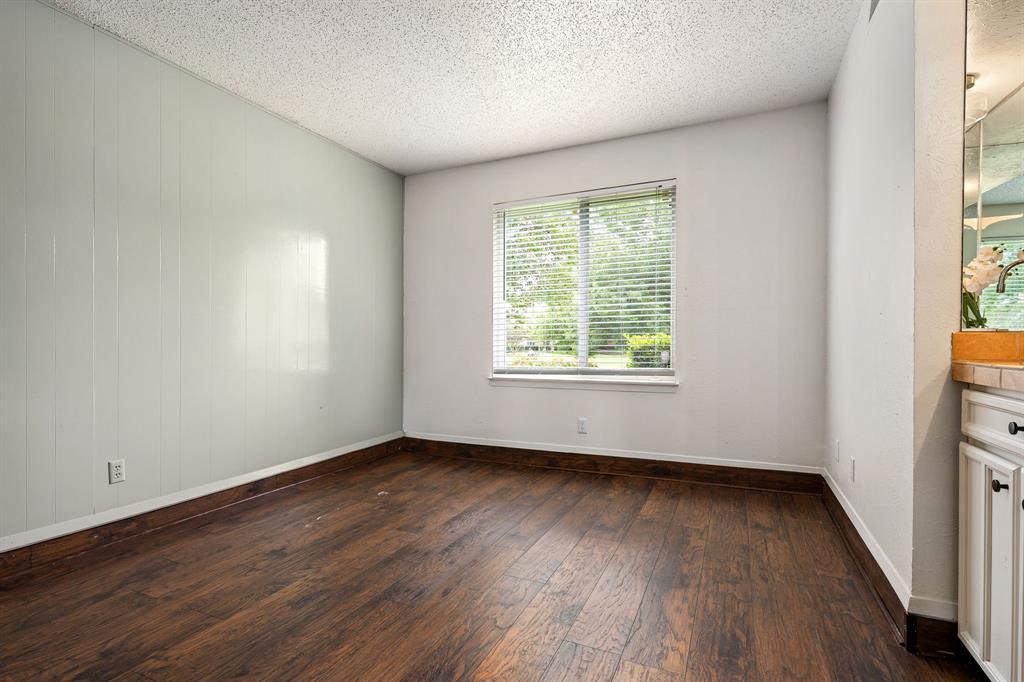
Welcome to 4803 Rollingwood Ct, nestled in a quiet Garland community. This well-maintained home offers a functional layout with multiple living spaces, making it ideal for both everyday living and entertaining. Downstairs, you'll find a spacious living room, cozy family room with a fireplace, dedicated dining area, breakfast nook, and convenient half bath for guests. Upstairs features two generously sized bedrooms, each with its own private ensuite bath for added comfort and privacy. Step outside to a fully fenced backyard with a peaceful courtyard space—perfect for enjoying your morning coffee, relaxing with a book, or unwinding in the shade. Residents enjoy access to community amenities including a pool, clubhouse, and walking trails surrounded by mature trees. Conveniently located near I-635, I-30, shopping, dining, and public transportation, this home offers the perfect blend of comfort, convenience, and low-maintenance living.

Save
Ask
Tour
Hide
Share
Listing Snapshot
Price 
$199,000
Days On Site 
0 Days
Bedrooms 
2
Inside Area (SqFt) 
1,564 sqft
Total Baths 
3
Full Baths 
2
Partial Baths 
1
Lot Size 
0.06 Acres
Year Built 
1973
MLS® Number 
21285802
Status 
Active
Property Tax 
$5,279
HOA/Condo/Coop Fees 
$450 monthly
Sq Ft Source 
N/A
Friends & Family
Recent Activity
21 hours agoListing updated with changes from the MLS®
21 hours agoListing first seen on site
General Features
Acres 
0.06
Carport 
2
Foundation 
Slab
Levels 
Two
Parking 
AssignedCarportCovered
Property Sub Type 
Townhouse
Sewer 
Public Sewer
Special Circumstances 
Standard
Water Source 
Public
Interior Features
Appliances 
DishwasherDisposalDryerElectric CooktopElectric Water HeaterMicrowaveConvection OvenRefrigerator
Cooling 
Central Air
Fireplace 
Yes
Fireplace Features 
Living Room
Fireplaces 
1
Flooring 
Carpet
Heating 
Central
Interior 
Built-in FeaturesEat-in KitchenPantryTile CountersWalk-In Closet(s)Wet Bar
Laundry Features 
In Kitchen
Bedroom 
Dimensions - 16 x 10Level - Second
Dining Room 
Dimensions - 11 x 13Level - First
Family Room 
Dimensions - 13 x 13Level - First
Living Room 
Dimensions - 13 x 13Level - First
Master Bedroom 
Dimensions - 11 x 17Level - Second
Save
Ask
Tour
Hide
Share
Exterior Features
Construction Details 
Brick
Exterior 
Rain Gutters
Fencing 
Back YardFenced
Lot Features 
Landscaped
Roof 
CompositionShingle
Community Features
Association Dues 
450
Community Features 
PoolSidewalksOther
Financing Terms Available 
CashConventionalVA Loan
HOA Fee Frequency 
Monthly
School District 
Garland ISD
Schools
School District
Garland ISD
Elementary School
Choice Of School
Middle School
Choice Of School
High School
Choice Of School
Listing courtesy of Annie Anderson of Legacy Buyer Partners annie.andersondfw@gmail.com


© 2020 North Texas Real Estate Information Systems. All rights reserved. Information is deemed reliable but is not guaranteed accurate by the MLS or NTREIS. The information being provided is for the consumer's personal, non-commercial use, and may not be reproduced, redistributed, or used for any purpose other than to identify prospective properties consumers may be interested in purchasing.
Last checked: 2026-05-30 03:28 PM CDT

Neighborhood & Commute
Source: Walkscore
Disclosure: Community information and market data powered by Constellation Data Labs. Information is deemed reliable but not guaranteed.
Save
Ask
Tour
Hide
Share