Save
Ask
Tour
Hide
Share
$500,000
New Listing

2250 Maserati Drive
Frisco, TX 75033

For Sale|Single Family Residence|Active
3
Beds
2
Total Baths
2
Full Baths
2,168
SqFt
$231
/SqFt
2003
Built
Subdivision:
Grayhawk Ph Viii
County:
Denton
Call Now: (214) 833-9845
Is this the listing for you? We can help make it yours.
(214) 833-9845
Upcoming Open Houses
Sun, May 31, 1:00 PM - 3:00 PM
2250 Maserati Drive2250 Maserati Drive2250 Maserati Drive2250 Maserati Drive
Save
Ask
Tour
Hide
Share

Mortgage Calculator

Monthly Payment (Est.)

$2,281
Calculator powered by Showcase IDX, a Constellation1 Company. Copyright ©2026 Information is deemed reliable but not guaranteed.

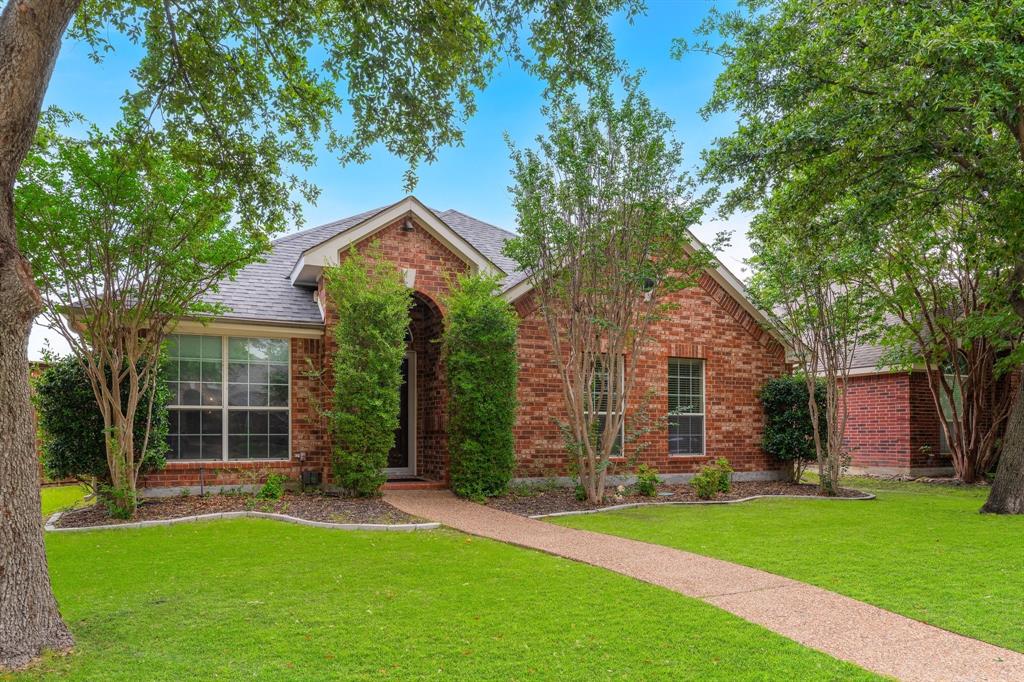
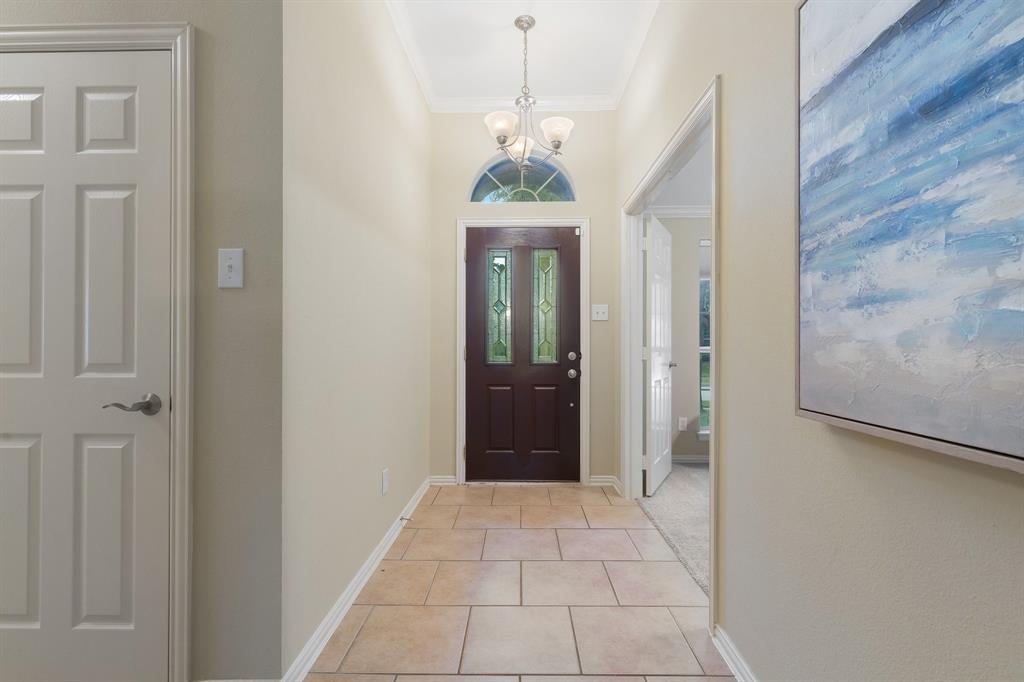
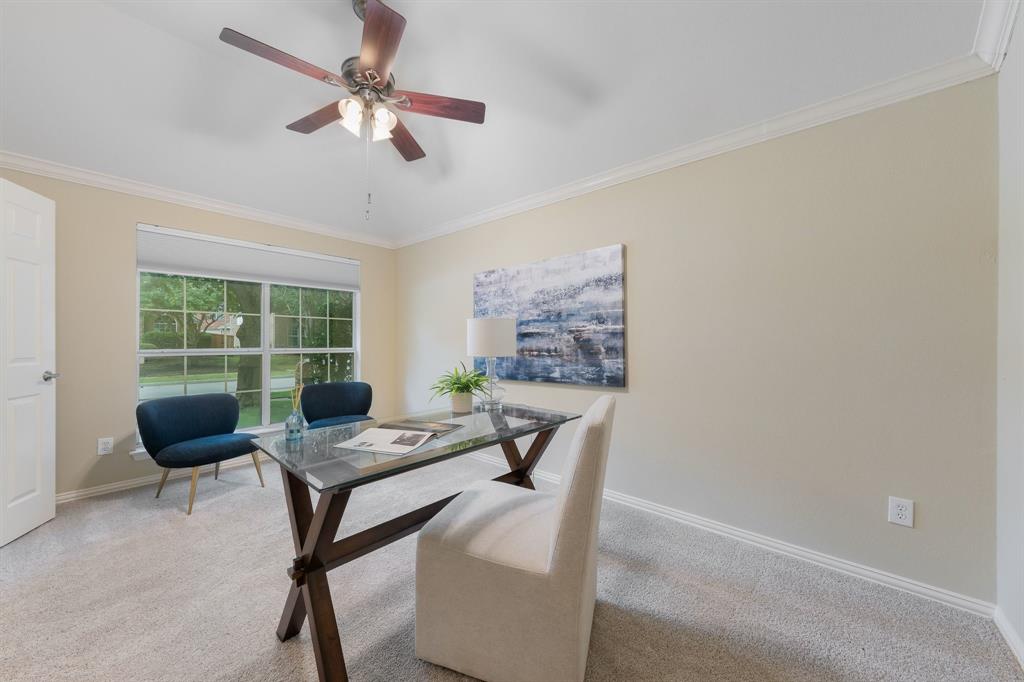
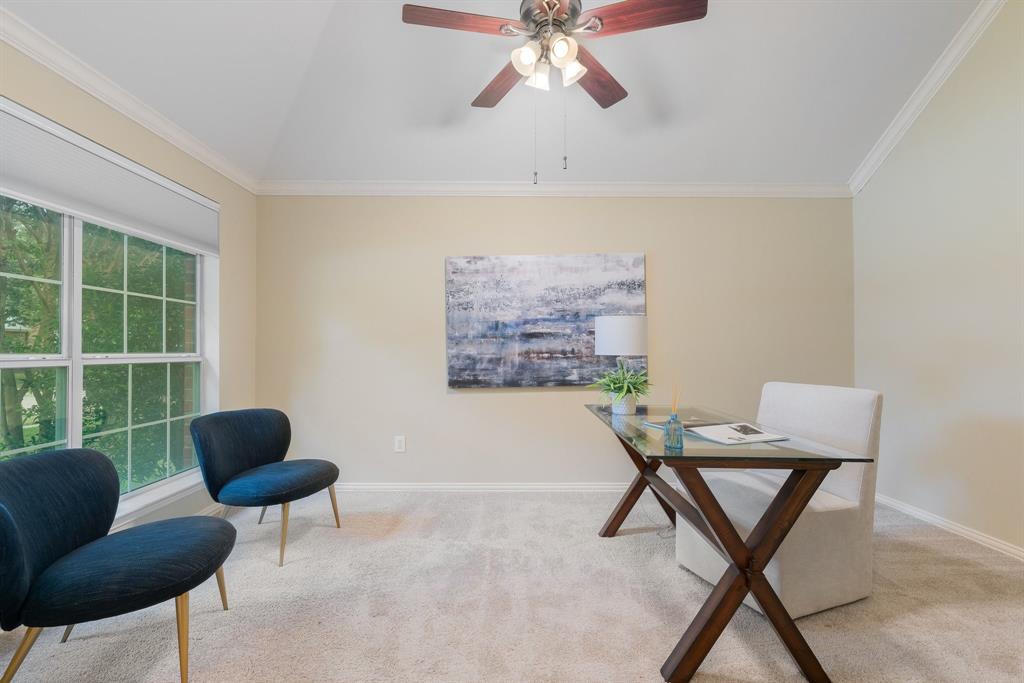
Beautifully maintained 3 bedroom, 2 bath home with a dedicated office in the highly sought-after Greyhawk community of Frisco. Filled with natural light and featuring an open floor plan, this home offers comfortable living spaces ideal for both everyday living and entertaining.Recent updates provide peace of mind, including a new roof in 2023, board-on-board privacy fence replaced in 2021, upgraded extended flagstone patio, water heater replaced in 2018, and an 18 SEER Daikin HVAC system installed in 2022. HVAC includes an AC warranty through 2034 and a lifetime warranty on the heat exchanger. Dishwasher replaced 2025. Additional energy-saving features include a radiant barrier attic. An added bonus is NO MUD or PID taxes. The spacious primary suite features an updated bath with granite countertops, separate vanities, a frameless glass shower, and generous storage. All bedrooms offer large walk-in closets, while the oversized utility room provides valuable extra storage space. The dedicated office is perfect for working from home, and the open-concept living, dining, and kitchen areas create a welcoming space for gathering with family and friends. The garage includes a convenient workbench area for hobbies, projects, and storage.Located in award-winning Frisco ISD, the elementary school is within the neighborhood, while the middle school and high school are within walking distance. Greyhawk residents enjoy scenic trails, stocked ponds, pickleball courts, community pools, parks, and playgrounds. Conveniently located just minutes from major shopping, PGA Frisco, the future Central Park, and Universal Kids Resort, with easy access to shopping, dining, and entertainment.This neighborhood has easy access to Dallas North Tollway and Hwy 121 for quick commuting This move-in ready home combines thoughtful updates, outstanding community amenities, top-rated schools, and an exceptional Frisco location.

Save
Ask
Tour
Hide
Share
Listing Snapshot
Price 
$500,000
Days On Site 
0 Days
Bedrooms 
3
Inside Area (SqFt) 
2,168 sqft
Total Baths 
2
Full Baths 
2
Partial Baths 
N/A
Lot Size 
0.156 Acres
Year Built 
2003
MLS® Number 
21285837
Status 
Active
Property Tax 
$7,643
HOA/Condo/Coop Fees 
$450 Semi-Annually
Sq Ft Source 
N/A
Friends & Family
Recent Activity
5 hours agoListing updated with changes from the MLS®
19 hours agoListing first seen on site
General Features
Acres 
0.156
Attached Garage 
Yes
Foundation 
Slab
Garage 
Yes
Garage Spaces 
2
Green Energy Efficient 
HVAC
Levels 
One
Parking 
Alley AccessDrivewayGarageGarage Door OpenerAttached
Property Sub Type 
Single Family Residence
Sewer 
Public Sewer
Special Circumstances 
Standard
Style 
RanchTraditional
Utilities 
Cable Available
Water Source 
Public
Interior Features
Appliances 
DishwasherDisposalElectric OvenMicrowave
Cooling 
Ceiling Fan(s)Central Air
Fireplace 
Yes
Fireplace Features 
Family RoomGas StarterGlass Doors
Fireplaces 
1
Flooring 
CarpetCeramic Tile
Heating 
Natural Gas
Interior 
Eat-in KitchenGranite CountersOpen FloorplanWalk-In Closet(s)High Speed Internet
Laundry Features 
Electric Dryer Hookup
Bedroom 
Dimensions - 14 x 10Level - FirstFeatures - Walk-In Closet(s)
Dining Room 
Dimensions - 15 x 9Level - Second
Kitchen 
Dimensions - 15 x 14Level - FirstFeatures - Breakfast Bar, Eat-in Kitchen, Pantry
Living Room 
Dimensions - 18 x 23Level - FirstFeatures - Ceiling Fan(s)
Master Bedroom 
Dimensions - 17 x 15Level - FirstFeatures - Ceiling Fan(s), Walk-In Closet(s)
Office 
Dimensions - 15 x 10Level - First
Utility Room 
Dimensions - 8 x 5Level - First
Save
Ask
Tour
Hide
Share
Exterior Features
Construction Details 
Block
Exterior 
Garden
Fencing 
Wood
Lot Features 
Interior LotSubdivided
Community Features
Association Dues 
450
Community Features 
PoolParkPlaygroundSidewalks
Financing Terms Available 
CashConventionalFHAVA Loan
HOA Fee Frequency 
Semi-Annually
School District 
Frisco ISD
Schools
School District
Frisco ISD
Elementary School
Boals
Middle School
Trent
High School
Lone Star
Listing courtesy of Karen Mackanos Long of Coldwell Banker Apex, REALTORS mackanoslong@gmail.com


© 2020 North Texas Real Estate Information Systems. All rights reserved. Information is deemed reliable but is not guaranteed accurate by the MLS or NTREIS. The information being provided is for the consumer's personal, non-commercial use, and may not be reproduced, redistributed, or used for any purpose other than to identify prospective properties consumers may be interested in purchasing.
Last checked: 2026-05-30 03:28 PM CDT

Neighborhood & Commute
Source: Walkscore
Disclosure: Community information and market data powered by Constellation Data Labs. Information is deemed reliable but not guaranteed.
Save
Ask
Tour
Hide
Share