Save
Ask
Tour
Hide
Share
$275,000
New Listing

845 Dent Street
Garland, TX 75040

For Sale|Single Family Residence|Active
3
Beds
2
Total Baths
2
Full Baths
1,532
SqFt
$180
/SqFt
1951
Built
Subdivision:
Garland Heights 03
County:
Dallas
Call Now: (214) 833-9845
Is this the listing for you? We can help make it yours.
(214) 833-9845
845 Dent Street845 Dent Street845 Dent Street845 Dent Street
Save
Ask
Tour
Hide
Share

Mortgage Calculator

Monthly Payment (Est.)

$1,255
Calculator powered by Showcase IDX, a Constellation1 Company. Copyright ©2026 Information is deemed reliable but not guaranteed.

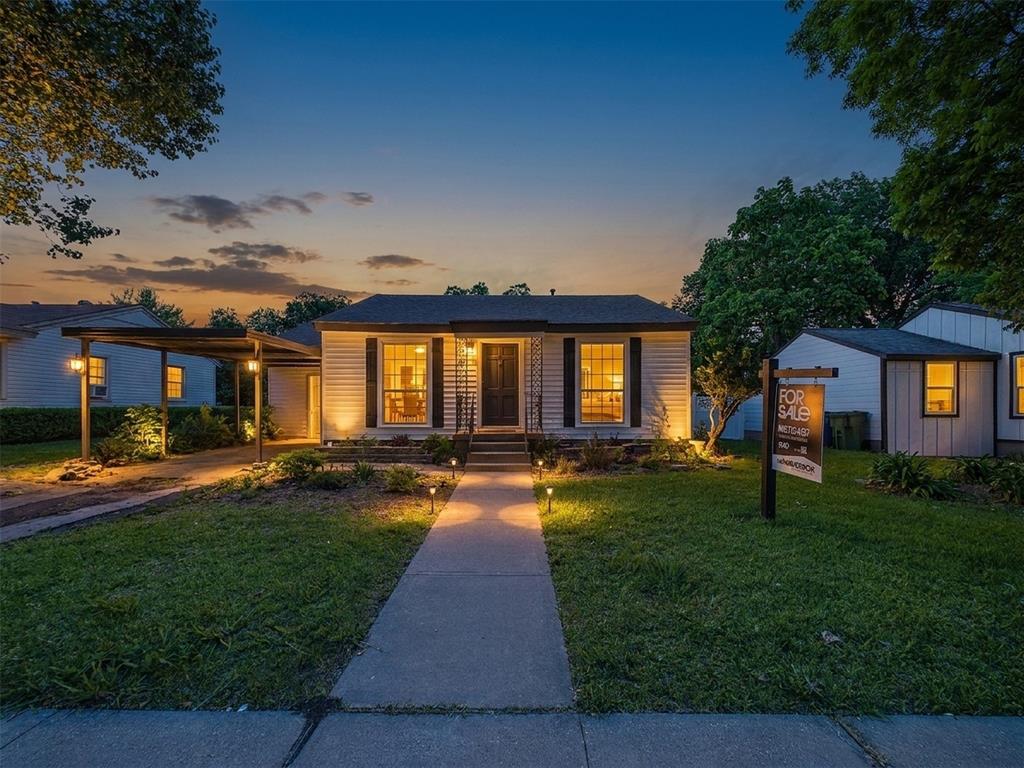
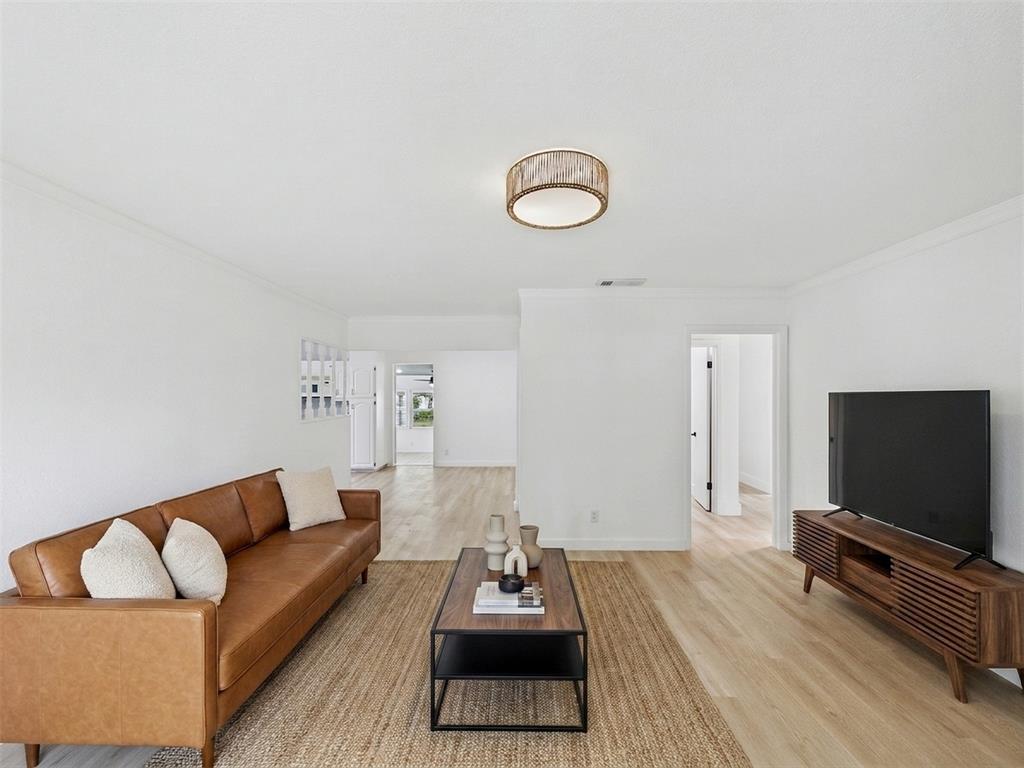
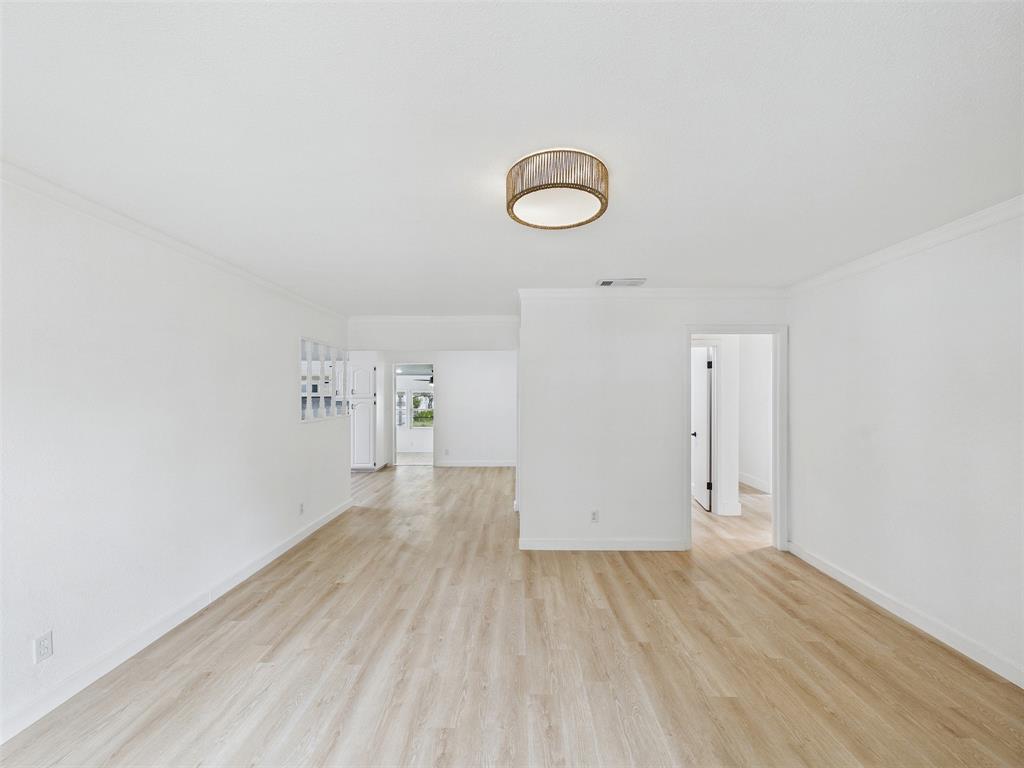
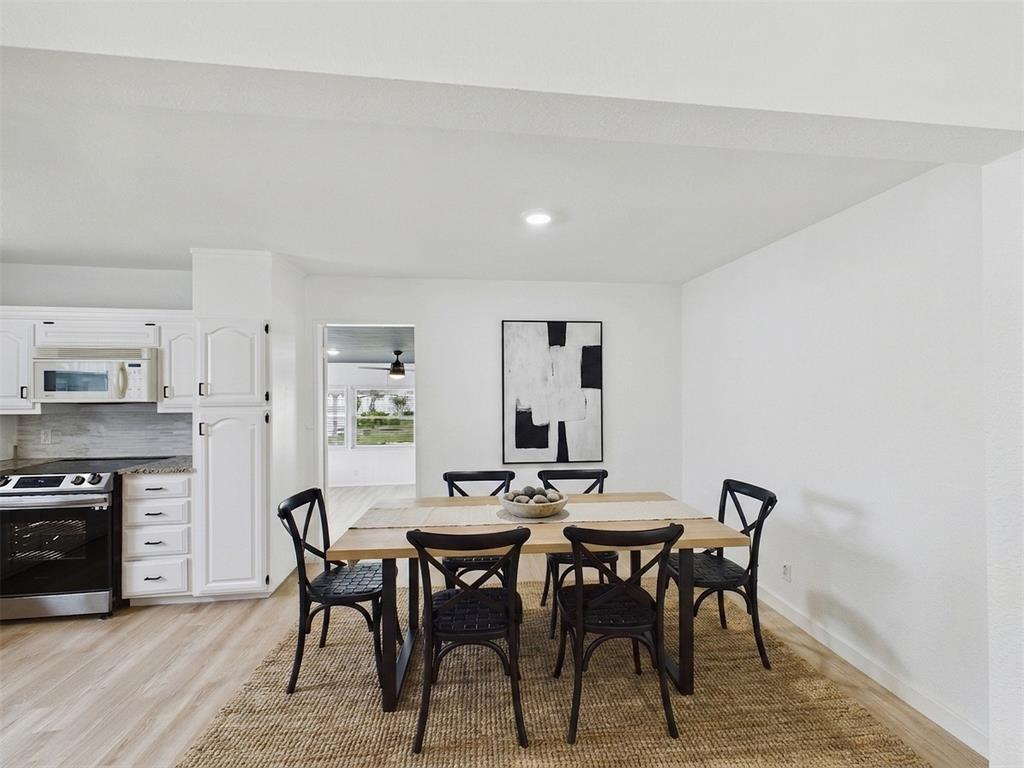
Set on an established street in Garland, this recently renovated home offers a welcoming approach with mature trees framing the front yard. Step inside to discover an open living area that seamlessly connects to the kitchen, creating a bright and airy space perfect for everyday living. The kitchen features granite countertops and stainless steel appliances, offering a functional area for meal preparation. The home has new LVP floors throughout, new paint and texture throughout and updated bathrooms with dual vanity sinks. The floor plan reveals a thoughtful layout, with bedrooms situated for comfort and privacy. The primary bedroom provides a peaceful retreat, while the secondary bedrooms offer flexibility for family, guests, or a home office. Updated bathrooms add a touch of modern convenience. Outside, the property presents a nice backyard space, ideal for relaxation or outdoor activities. Located in Garland, this home is conveniently situated for access to local amenities and commuter routes. Buyer and buyer's agent to verify all information, including but not limited to measurements, schools, taxes, restrictions, and property condition.

Save
Ask
Tour
Hide
Share
Listing Snapshot
Price 
$275,000
Days On Site 
0 Days
Bedrooms 
3
Inside Area (SqFt) 
1,532 sqft
Total Baths 
2
Full Baths 
2
Partial Baths 
N/A
Lot Size 
0.193 Acres
Year Built 
1951
MLS® Number 
21285881
Status 
Active
Property Tax 
$7,220
HOA/Condo/Coop Fees 
N/A
Sq Ft Source 
N/A
Friends & Family
Recent Activity
19 hours agoListing updated with changes from the MLS®
19 hours agoListing first seen on site
General Features
Acres 
0.193
Carport 
1
Levels 
One
Parking 
Driveway
Property Sub Type 
Single Family Residence
Sewer 
Public Sewer
Special Circumstances 
Standard
Style 
Ranch
Utilities 
Cable Available
Water Source 
Public
Interior Features
Appliances 
DishwasherElectric RangeRefrigerator
Cooling 
Central Air
Heating 
Central
Interior 
Double VanityEat-in KitchenGranite CountersHigh Speed Internet
Laundry Features 
Electric Dryer HookupIn Kitchen
Window Features 
Window Coverings
Bath-Full 
Dimensions - 5 x 9Level - First
Bedroom 
Dimensions - 12 x 13Level - First
Breakfast Room 
Dimensions - 9 x 9Level - First
Living Room 
Dimensions - 15 x 13Level - First
Master Bathroom 
Dimensions - 5 x 9Level - First
Master Bedroom 
Dimensions - 13 x 13Level - First
Save
Ask
Tour
Hide
Share
Exterior Features
Windows/Doors 
Window Coverings
Community Features
Financing Terms Available 
CashConventionalFHAVA Loan
School District 
Garland ISD
Schools
School District
Garland ISD
Elementary School
Choice Of School
Middle School
Choice Of School
High School
Choice Of School
Listing courtesy of Cisco Gonzalez of eXp Realty LLC ciscogonzalez@maverickretx.com


© 2020 North Texas Real Estate Information Systems. All rights reserved. Information is deemed reliable but is not guaranteed accurate by the MLS or NTREIS. The information being provided is for the consumer's personal, non-commercial use, and may not be reproduced, redistributed, or used for any purpose other than to identify prospective properties consumers may be interested in purchasing.
Last checked: 2026-05-30 03:28 PM CDT

Neighborhood & Commute
Source: Walkscore
Disclosure: Community information and market data powered by Constellation Data Labs. Information is deemed reliable but not guaranteed.
Save
Ask
Tour
Hide
Share