Save
Ask
Tour
Hide
Share
$435,000
New Listing

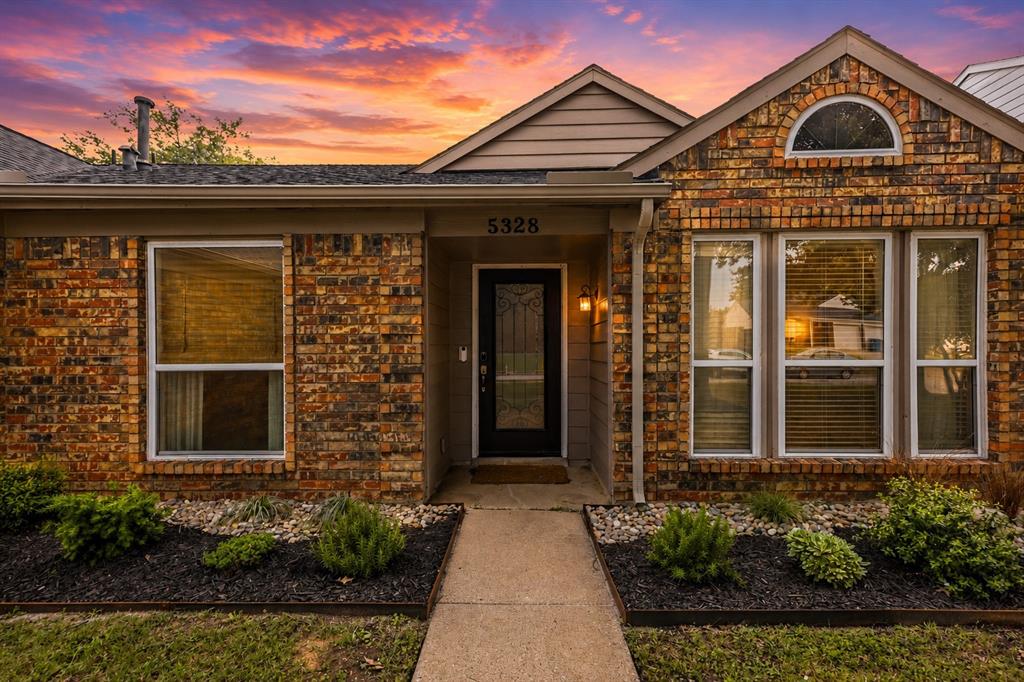
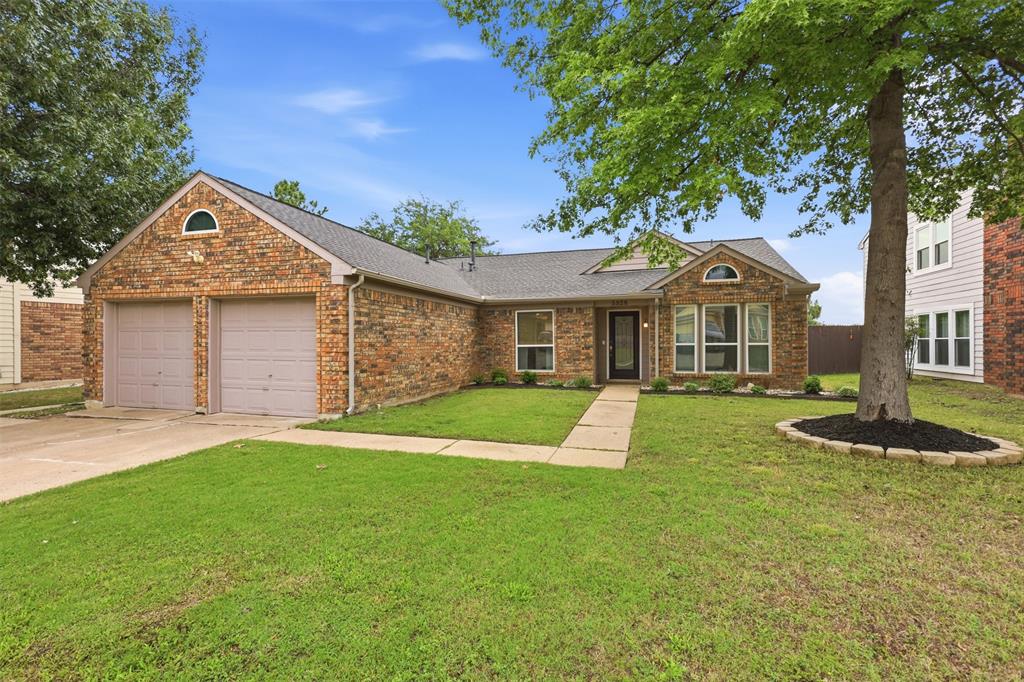
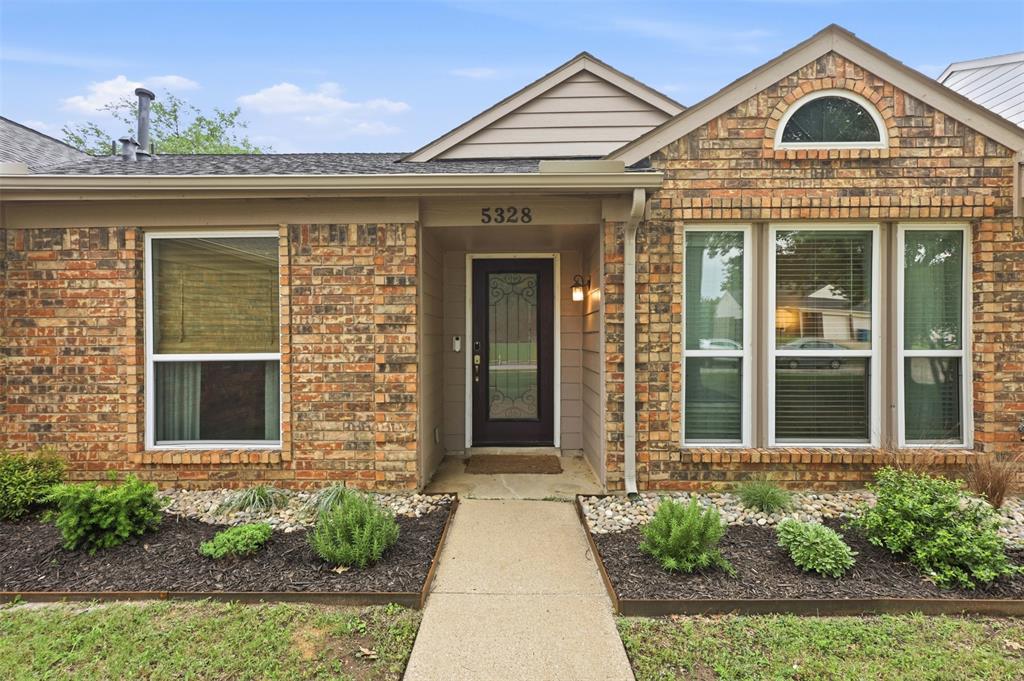
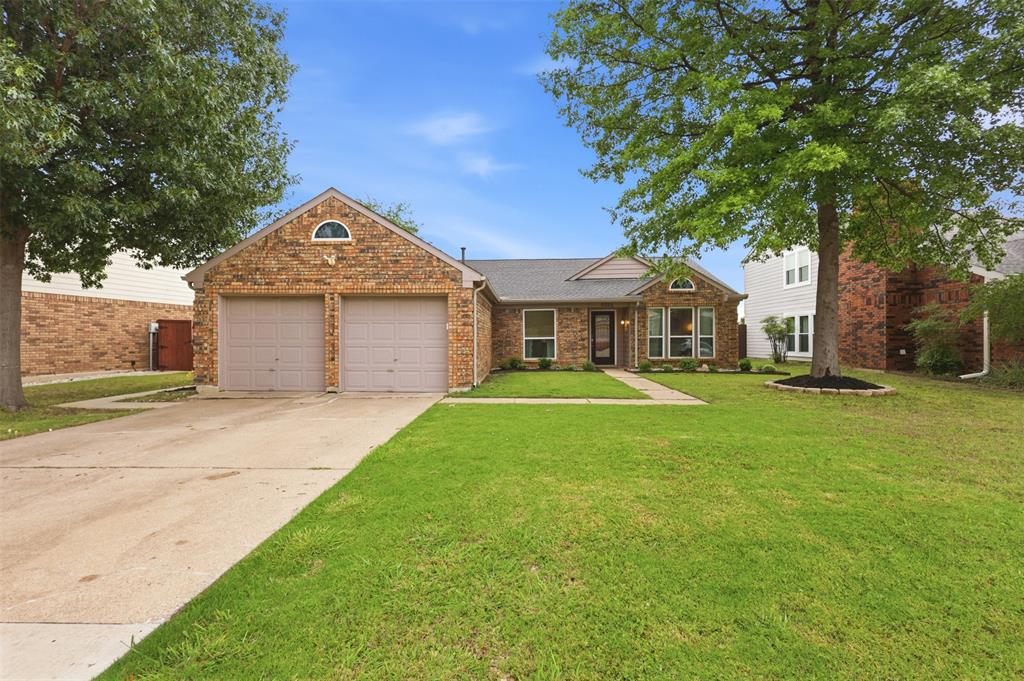
5328 Colonial Drive
Flower Mound, TX 75028

For Sale|Single Family Residence|Active
3
Beds
2
Total Baths
2
Full Baths
1,645
SqFt
$264
/SqFt
1985
Built
Subdivision:
Prairie Creek
County:
Denton
Call Now: (214) 833-9845
Is this the listing for you? We can help make it yours.
(214) 833-9845
5328 Colonial Drive5328 Colonial Drive5328 Colonial Drive5328 Colonial Drive
Save
Ask
Tour
Hide
Share

Mortgage Calculator

Monthly Payment (Est.)

$1,985
Calculator powered by Showcase IDX, a Constellation1 Company. Copyright ©2026 Information is deemed reliable but not guaranteed.

Nestled in one of Flower Mound's most established neighborhoods, this beautifully renovated, move-in ready home offers the perfect blend of modern style, thoughtful functionality, and everyday comfort. The well-designed floor plan creates an open, inviting feel with exceptional flow from room to room and primary suite privacy. At the heart of the home, the stunning kitchen seamlessly blends living and dining, making it easy to stay connected whether you're hosting friends, helping with homework at the island, or enjoying a quiet evening at home. Step outside to an oversized patio ideal for making memories- morning coffee, summer evenings, weekend barbecues, or chasing around little ones. This home provides a lifestyle that makes Flower Mound so desirable, with highly regarded schools, nearby parks & trails, convenient shopping & dining, and easy access to everything you need! Beautifully updated, thoughtfully designed, and completely turnkey, it feels like home the moment you walk through the door!

Save
Ask
Tour
Hide
Share
Listing Snapshot
Price 
$435,000
Days On Site 
0 Days
Bedrooms 
3
Inside Area (SqFt) 
1,645 sqft
Total Baths 
2
Full Baths 
2
Partial Baths 
N/A
Lot Size 
0.152 Acres
Year Built 
1985
MLS® Number 
21285931
Status 
Active
Property Tax 
$6,803
HOA/Condo/Coop Fees 
N/A
Sq Ft Source 
N/A
Friends & Family
Recent Activity
16 hours agoListing updated with changes from the MLS®
16 hours agoListing first seen on site
General Features
Acres 
0.152
Attached Garage 
Yes
Foundation 
Slab
Garage 
Yes
Garage Spaces 
2
Levels 
One
Parking 
DrivewayGarageAttached
Property Sub Type 
Single Family Residence
Sewer 
Public Sewer
Special Circumstances 
Standard
Utilities 
Cable Available
Water Source 
Public
Interior Features
Appliances 
DishwasherDisposalGas RangeGas Water HeaterVented Exhaust Fan
Cooling 
Ceiling Fan(s)Central Air
Fireplace 
Yes
Fireplaces 
1
Flooring 
TileVinyl
Heating 
Exhaust FanCentralFireplace(s)
Interior 
Double VanityEat-in KitchenGranite CountersKitchen IslandOpen FloorplanPantryWalk-In Closet(s)High Speed Internet
Window Features 
Window Coverings
Bedroom 
Dimensions - 11 x 13Level - FirstFeatures - Ceiling Fan(s)
Dining Room 
Dimensions - 11 x 11Level - First
Living Room 
Dimensions - 23 x 13Level - FirstFeatures - Ceiling Fan(s)
Master Bedroom 
Dimensions - 23 x 12Level - FirstFeatures - Ceiling Fan(s), Walk-In Closet(s)
Save
Ask
Tour
Hide
Share
Exterior Features
Construction Details 
Brick
Exterior 
Rain Gutters
Fencing 
Back YardFencedWood
Patio And Porch 
Rear Porch
Roof 
CompositionShingle
Windows/Doors 
Window Coverings
Community Features
School District 
Lewisville ISD
Schools
School District
Lewisville ISD
Elementary School
Prairie Trail
Middle School
Lamar
High School
Marcus
Listing courtesy of Bridgette Cross of Ten Twenty Realty LLC bridgettetherealtor@gmail.com


© 2020 North Texas Real Estate Information Systems. All rights reserved. Information is deemed reliable but is not guaranteed accurate by the MLS or NTREIS. The information being provided is for the consumer's personal, non-commercial use, and may not be reproduced, redistributed, or used for any purpose other than to identify prospective properties consumers may be interested in purchasing.
Last checked: 2026-05-30 03:28 PM CDT

Neighborhood & Commute
Source: Walkscore
Disclosure: Community information and market data powered by Constellation Data Labs. Information is deemed reliable but not guaranteed.
Save
Ask
Tour
Hide
Share