Save
Ask
Tour
Hide
Share
$875,000
New Listing

1306 Cypress Creek Way
Celina, TX 75009

For Sale|Single Family Residence|Active
4
Beds
4
Total Baths
4
Full Baths
3,319
SqFt
$264
/SqFt
2015
Built
Subdivision:
Light Farms
County:
Collin
Call Now: (214) 833-9845
Is this the listing for you? We can help make it yours.
(214) 833-9845
1306 Cypress Creek Way1306 Cypress Creek Way1306 Cypress Creek Way1306 Cypress Creek Way
Save
Ask
Tour
Hide
Share

Mortgage Calculator

Monthly Payment (Est.)

$3,992
Calculator powered by Showcase IDX, a Constellation1 Company. Copyright ©2026 Information is deemed reliable but not guaranteed.

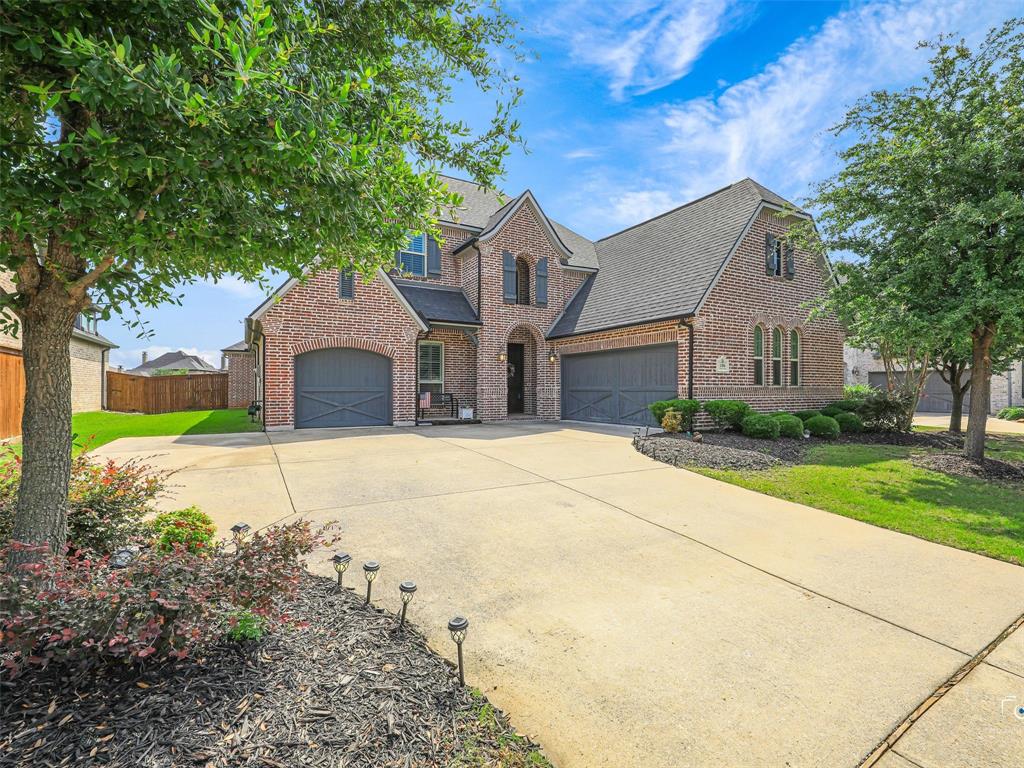
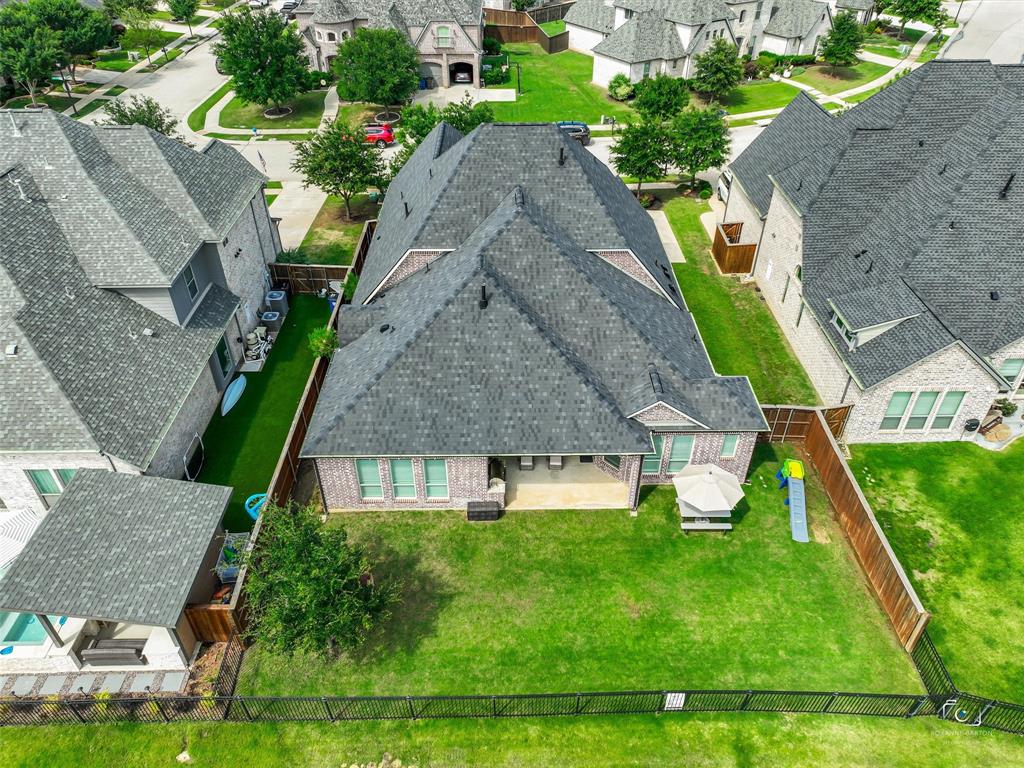
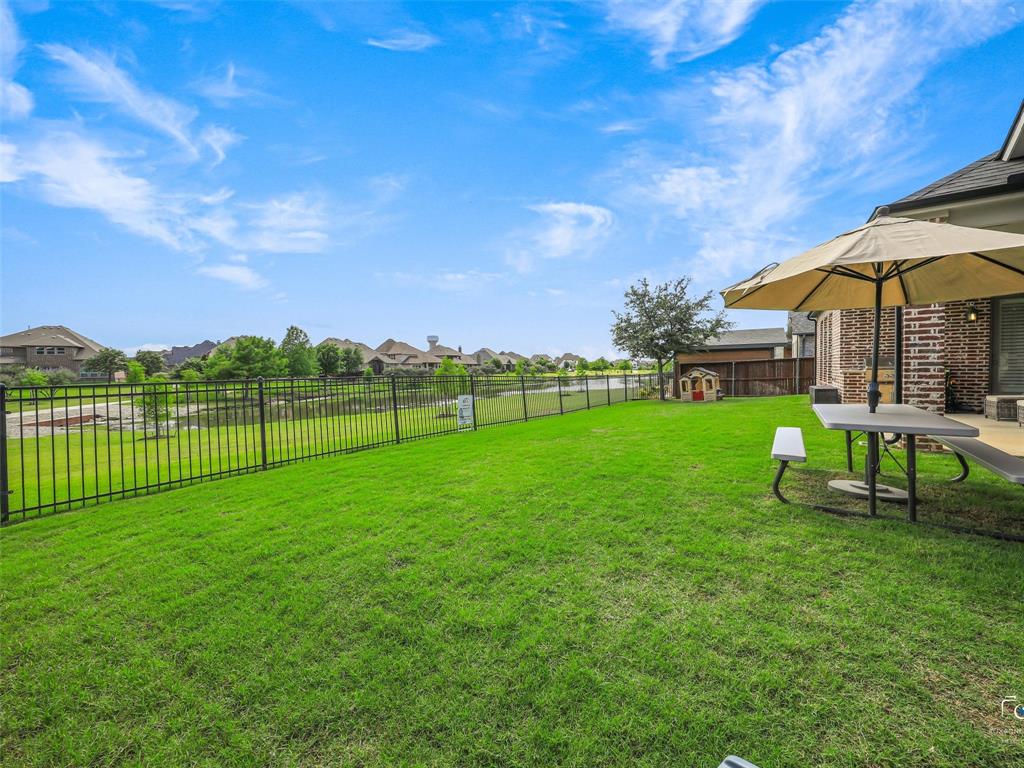
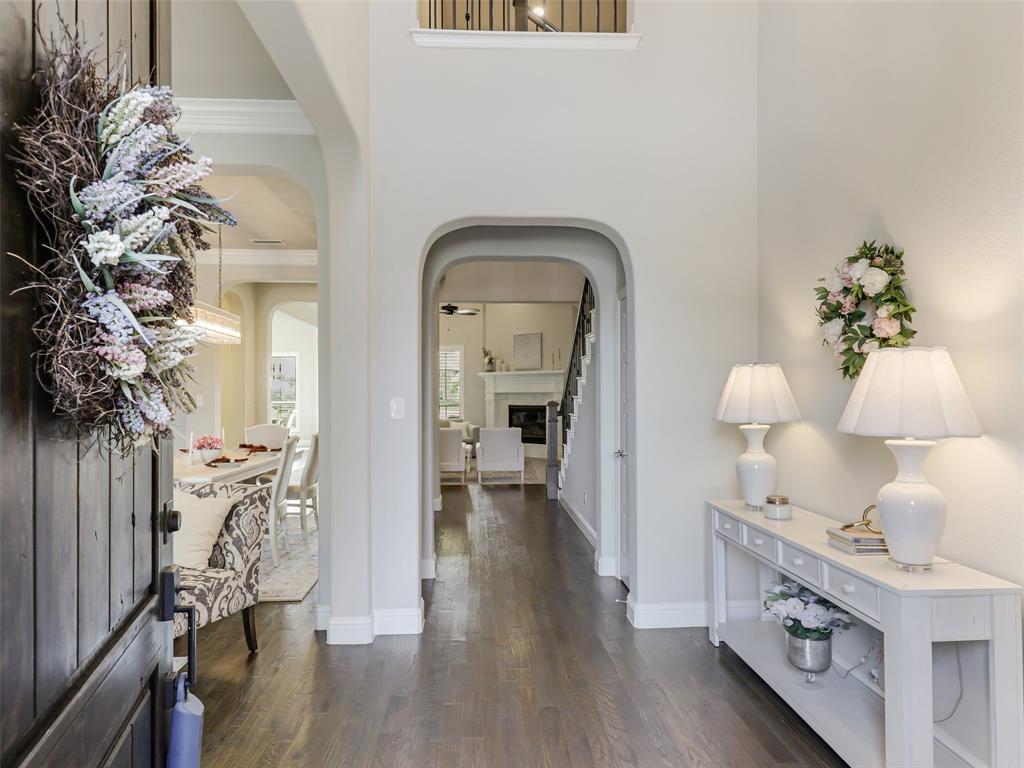
WATERFRONT LIVING IN LIGHT FARMS! Rare opportunity to own a premium lakefront Shaddock custom home in one of Celina’s most premier resort-style communities. This beautifully upgraded residence offers 4 bedrooms, 3.5 bathrooms, and a highly functional layout featuring a private second-story retreat with a secondary living or game room, bedroom, and ensuite bath. Additional highlights include an oversized laundry room and a 3-car garage (double + single bay). The light-filled open floorplan showcases hand-scraped hardwood floors, soaring ceilings, and seamless living spaces designed for both everyday comfort and entertaining. The chef’s kitchen features granite countertops, stainless steel appliances, custom cabinetry, an oversized wood vent hood, built-in wine fridge, and a dedicated bar area. The private primary suite overlooks the water and includes a spa-inspired bath with a soaking tub, oversized separate shower, and spacious walk-in closet. Enjoy true waterfront living with serene, unobstructed water views and spectacular sunsets from the covered patio, with direct backyard access to walking trails and a stocked fishing pond. Additional features include a recently replaced roof and storm shelter. Ideally located within walking distance to Homestead Court, The Nook restaurant and bar, fitness center, pickleball and basketball courts, Light Farms Elementary, and community amenities. Residents of Light Farms enjoy resort-style living with multiple lakes, pools, playgrounds, dog park, over 13 miles of trails, and year-round community events within the highly rated Prosper ISD.

Save
Ask
Tour
Hide
Share
Listing Snapshot
Price 
$875,000
Days On Site 
0 Days
Bedrooms 
4
Inside Area (SqFt) 
3,319 sqft
Total Baths 
4
Full Baths 
4
Partial Baths 
N/A
Lot Size 
0.21 Acres
Year Built 
2015
MLS® Number 
21286073
Status 
Active
Property Tax 
N/A
HOA/Condo/Coop Fees 
$132 monthly
Sq Ft Source 
N/A
Friends & Family
Recent Activity
4 hours agoListing updated with changes from the MLS®
4 hours agoListing first seen on site
General Features
Acres 
0.21
Attached Garage 
Yes
Foundation 
Slab
Garage 
Yes
Garage Spaces 
3
Green Energy Efficient 
AppliancesConstructionHVACInsulationLightingThermostat
Levels 
Two
Parking 
Additional ParkingConcreteGarage Faces FrontAttached
Property Sub Type 
Single Family Residence
Security 
Carbon Monoxide Detector(s)Fire AlarmSmoke Detector(s)
Sewer 
Public Sewer
Special Circumstances 
Standard
Style 
Contemporary/Modern
Utilities 
Electricity AvailableElectricity ConnectedNatural Gas Available
Water Source 
Public
Interior Features
Appliances 
Built-In Gas RangeDishwasherElectric OvenMicrowaveTankless Water Heater
Cooling 
Ceiling Fan(s)Central AirElectricMulti Units
Fireplace 
Yes
Fireplace Features 
GasGas StarterGlass DoorsLiving RoomGas Log
Fireplaces 
1
Flooring 
CarpetCeramic TileHardwoodWood
Heating 
CentralENERGY STAR Qualified EquipmentENERGY STAR/ACCA RSI Qualified InstallationFireplace(s)Natural Gas
Interior 
ChandelierDouble VanityEat-in KitchenGranite CountersKitchen IslandOpen FloorplanPantryVaulted Ceiling(s)Walk-In Closet(s)High Speed InternetSmart HomeWired for Sound
Bedroom 
Dimensions - 11 x 10Level - FirstFeatures - Walk-In Closet(s)
Bonus Room 
Dimensions - 20 x 15Level - Second
Breakfast Room 
Dimensions - 13 x 6Level - FirstFeatures - Eat-in Kitchen, Kitchen Island
Dining Room 
Dimensions - 11 x 24Level - First
Game Room 
Dimensions - 18 x 14Level - Second
Kitchen 
Dimensions - 13 x 18Level - First
Living Room 
Dimensions - 18 x 17Level - First
Master Bathroom 
Dimensions - 12 x 15Level - First
Master Bedroom 
Dimensions - 18 x 14Level - FirstFeatures - Walk-In Closet(s)
Utility Room 
Dimensions - 10 x 8Level - First
Save
Ask
Tour
Hide
Share
Exterior Features
Construction Details 
Brick
Exterior 
Rain GuttersLightingOutdoor Grill
Fencing 
Back YardWoodWrought Iron
Lot Features 
GreenbeltInterior LotWaterfrontSubdivided
Roof 
Composition
View 
Park/GreenbeltWater
Waterfront 
Yes
Waterfront Features 
Canal Front
Waterview 
Park/GreenbeltWater
Community Features
Association Dues 
132
Financing Terms Available 
1031 ExchangeCashConventional
HOA Fee Frequency 
Monthly
School District 
Prosper ISD
Schools
School District
Prosper ISD
Elementary School
Light Farms
Middle School
Reynolds
High School
Prosper
Listing courtesy of Karola Sajuns of Karola Realty karolarealty@gmail.com


© 2020 North Texas Real Estate Information Systems. All rights reserved. Information is deemed reliable but is not guaranteed accurate by the MLS or NTREIS. The information being provided is for the consumer's personal, non-commercial use, and may not be reproduced, redistributed, or used for any purpose other than to identify prospective properties consumers may be interested in purchasing.
Last checked: 2026-05-30 04:24 PM CDT

Neighborhood & Commute
Source: Walkscore
Disclosure: Community information and market data powered by Constellation Data Labs. Information is deemed reliable but not guaranteed.
Save
Ask
Tour
Hide
Share