Save
Ask
Tour
Hide
Share
$495,000
New Listing

2804 Hudson Crossing
McKinney, TX 75072

For Sale|Single Family Residence|Active
4
Beds
3
Total Baths
2
Full Baths
1
Partial Bath
2,592
SqFt
$191
/SqFt
2000
Built
Subdivision:
Live Oak Village Ph 1
County:
Collin
Call Now: (214) 833-9845
Is this the listing for you? We can help make it yours.
(214) 833-9845
2804 Hudson Crossing2804 Hudson Crossing2804 Hudson Crossing2804 Hudson Crossing
Save
Ask
Tour
Hide
Share

Mortgage Calculator

Monthly Payment (Est.)

$2,258
Calculator powered by Showcase IDX, a Constellation1 Company. Copyright ©2026 Information is deemed reliable but not guaranteed.

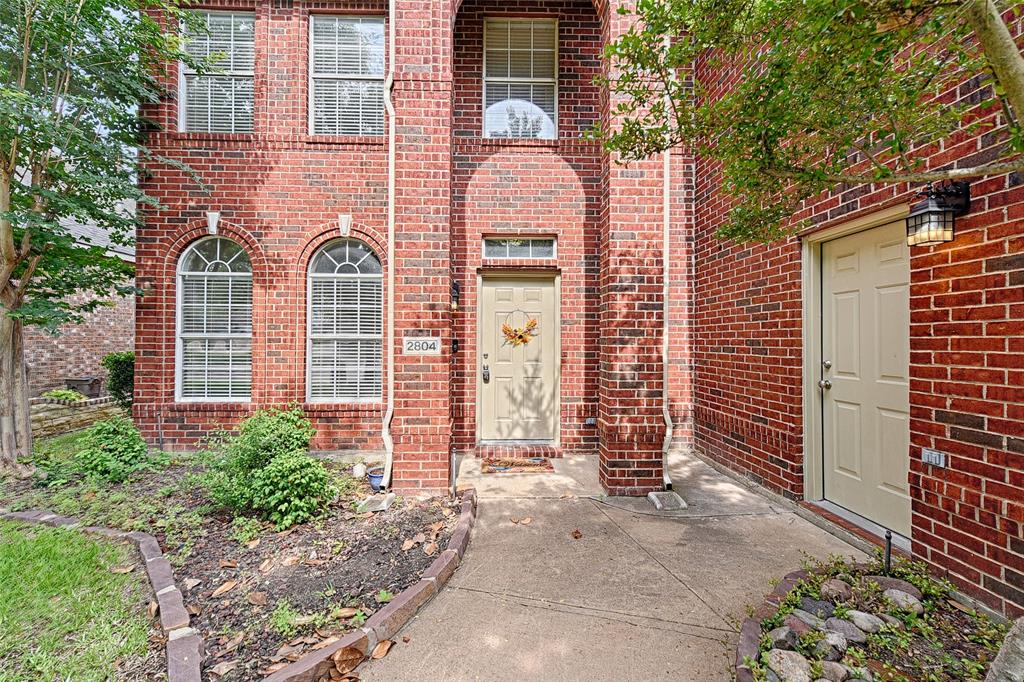
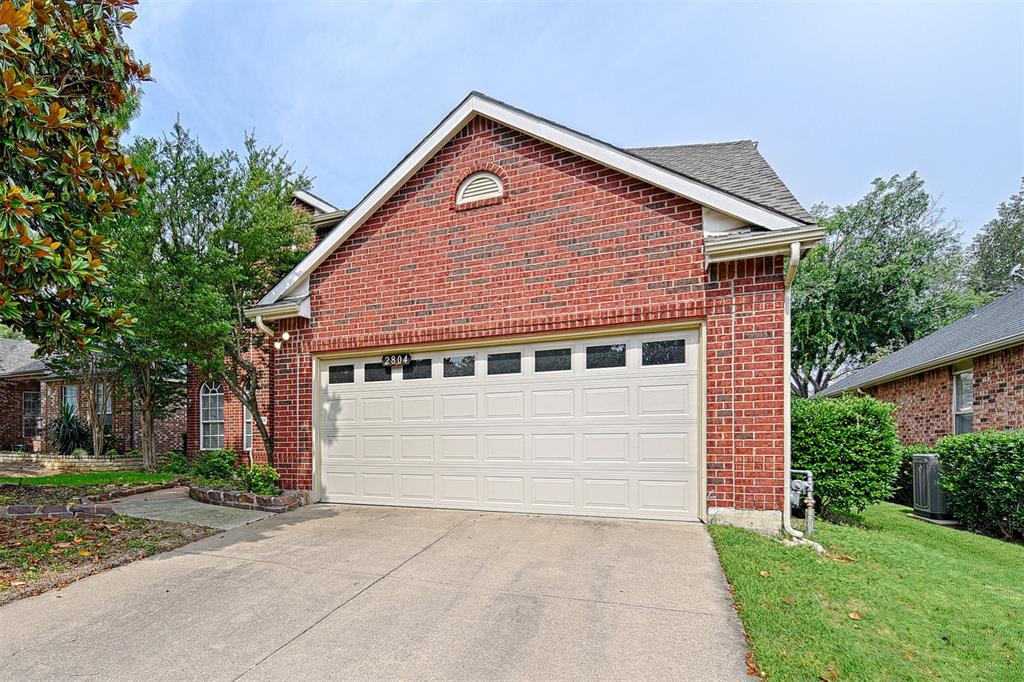
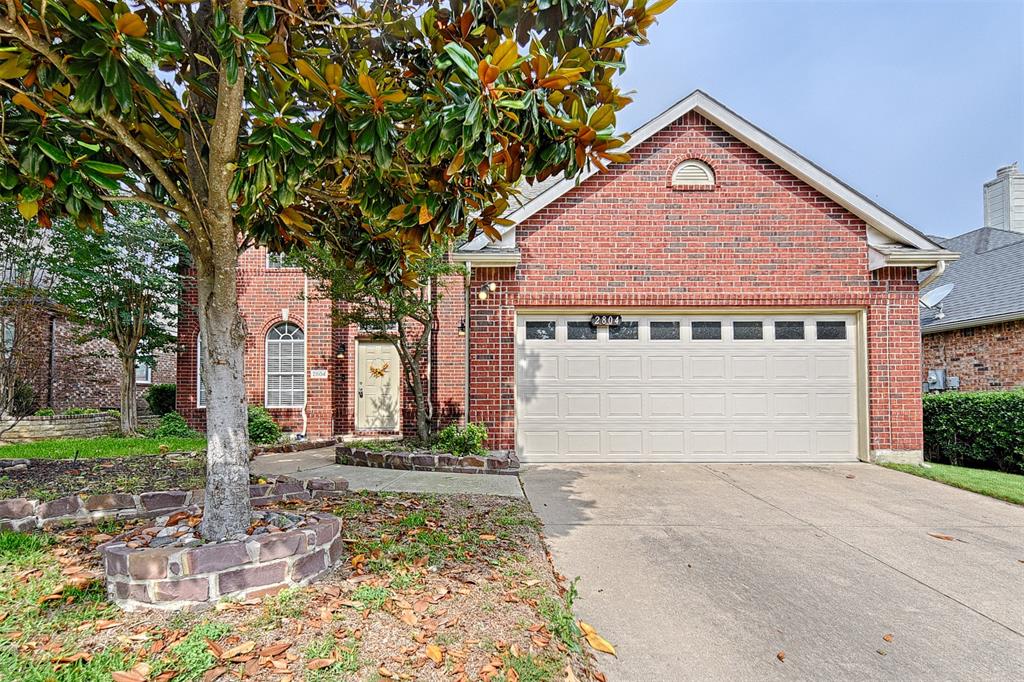
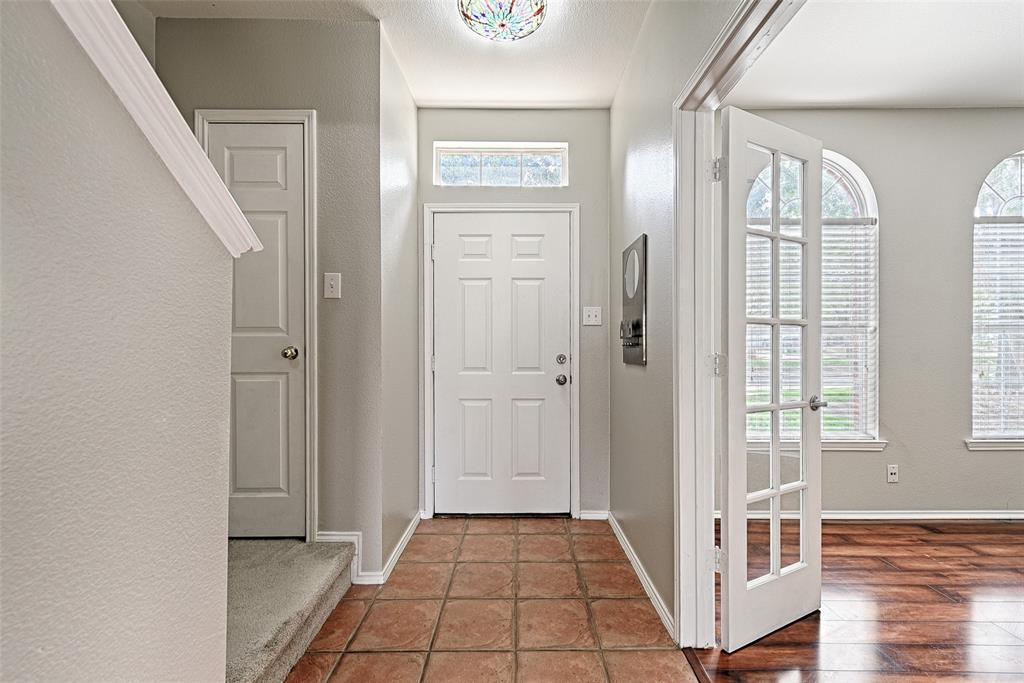
Beautiful East facing Home located in the Live Oak Village community! Home is located in the prime Location near Eldorado Pkwy. The kitchen is newly renovated and is open to the family room. The first level features a master bedroom and a study with French doors. The second floor has a Texas sized game or media room that is perfect for movie nights. All secondary bedrooms are oversized. Within walking distance to Elementary and Middle School, shopping, Restaurants, CVS, Banks, Serenity Park, Public Library, Gabe Nesbitt Community Park. As a Stonebridge Ranch Community member you have access to Beach Club, Apex Aquatics Center, Fitness Center, Tennis courts, WorldClass 45 hole Golf Course and Bicycle trails. Home is within 1 mile from Grocery shopping such as Kroger, Market Street and new HEB. This home has approximately 200 square feet of undeveloped space above the garage that can be built out to increase living space.

Save
Ask
Tour
Hide
Share
Listing Snapshot
Price 
$495,000
Days On Site 
0 Days
Bedrooms 
4
Inside Area (SqFt) 
2,592 sqft
Total Baths 
3
Full Baths 
2
Partial Baths 
1
Lot Size 
0.14 Acres
Year Built 
2000
MLS® Number 
21286078
Status 
Active
Property Tax 
$8,256
HOA/Condo/Coop Fees 
$72.08 monthly
Sq Ft Source 
N/A
Friends & Family
Recent Activity
4 hours agoListing updated with changes from the MLS®
4 hours agoListing first seen on site
General Features
Acres 
0.14
Attached Garage 
Yes
Foundation 
Slab
Garage 
Yes
Garage Spaces 
2
Levels 
Two
Parking 
DrivewayAttached
Property Sub Type 
Single Family Residence
Sewer 
Public Sewer
Special Circumstances 
Standard
Utilities 
Electricity Available
Water Source 
Public
Interior Features
Appliances 
DishwasherDisposalElectric CooktopMicrowave
Cooling 
Attic FanCeiling Fan(s)Central Air
Fireplace 
Yes
Fireplace Features 
Gas
Fireplaces 
1
Interior 
Double VanityOpen FloorplanPantryWalk-In Closet(s)High Speed Internet
Living Room 
Dimensions - 1 x 1Level - First
Master Bedroom 
Dimensions - 1 x 1Level - FirstFeatures - Ceiling Fan(s), Walk-In Closet(s)
Save
Ask
Tour
Hide
Share
Exterior Features
Roof 
Shingle
Community Features
Association Dues 
865
HOA Fee Frequency 
Annually
School District 
McKinney ISD
Schools
School District
McKinney ISD
Elementary School
Wolford
Middle School
Dowell
High School
McKinney North
Listing courtesy of Alok Shah of United Real Estate alokyshah@gmail.com


© 2020 North Texas Real Estate Information Systems. All rights reserved. Information is deemed reliable but is not guaranteed accurate by the MLS or NTREIS. The information being provided is for the consumer's personal, non-commercial use, and may not be reproduced, redistributed, or used for any purpose other than to identify prospective properties consumers may be interested in purchasing.
Last checked: 2026-05-30 04:24 PM CDT

Neighborhood & Commute
Source: Walkscore
Disclosure: Community information and market data powered by Constellation Data Labs. Information is deemed reliable but not guaranteed.
Save
Ask
Tour
Hide
Share