Save
Ask
Tour
Hide
Share
$760,000
New Listing

41 Bass Pond Drive
Frisco, TX 75034

For Sale|Single Family Residence|Active
3
Beds
4
Total Baths
4
Full Baths
3,610
SqFt
$211
/SqFt
2011
Built
Subdivision:
Willow Pond Ph II
County:
Collin
Call Now: (214) 833-9845
Is this the listing for you? We can help make it yours.
(214) 833-9845
Upcoming Open Houses
Sun, May 31, 2:00 PM - 4:00 PM
41 Bass Pond Drive41 Bass Pond Drive41 Bass Pond Drive41 Bass Pond Drive
Save
Ask
Tour
Hide
Share

Mortgage Calculator

Monthly Payment (Est.)

$3,467
Calculator powered by Showcase IDX, a Constellation1 Company. Copyright ©2026 Information is deemed reliable but not guaranteed.

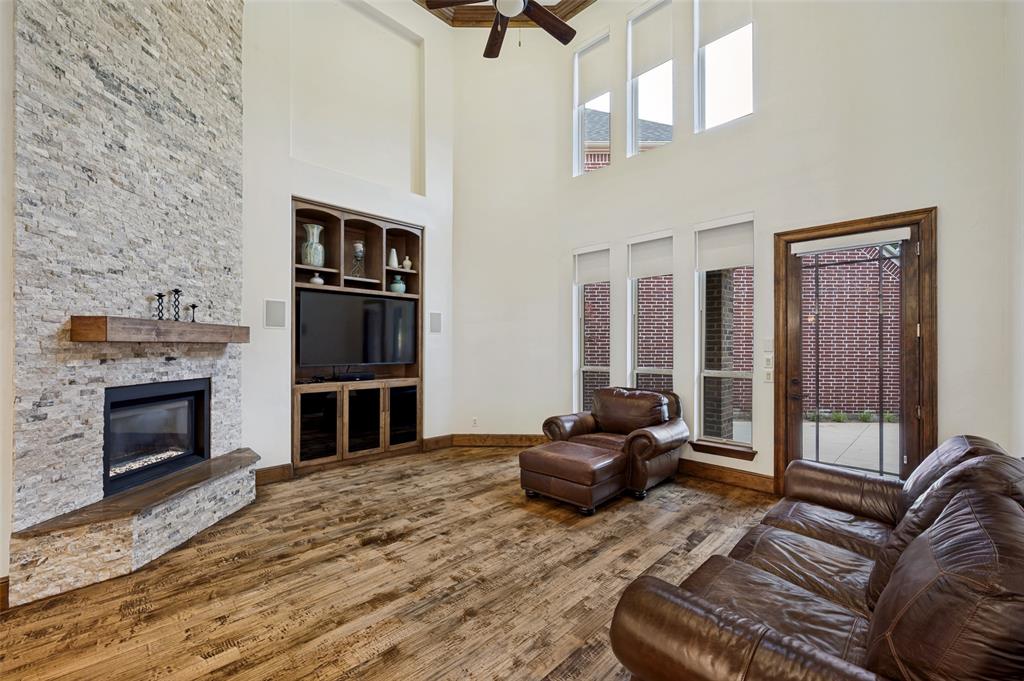
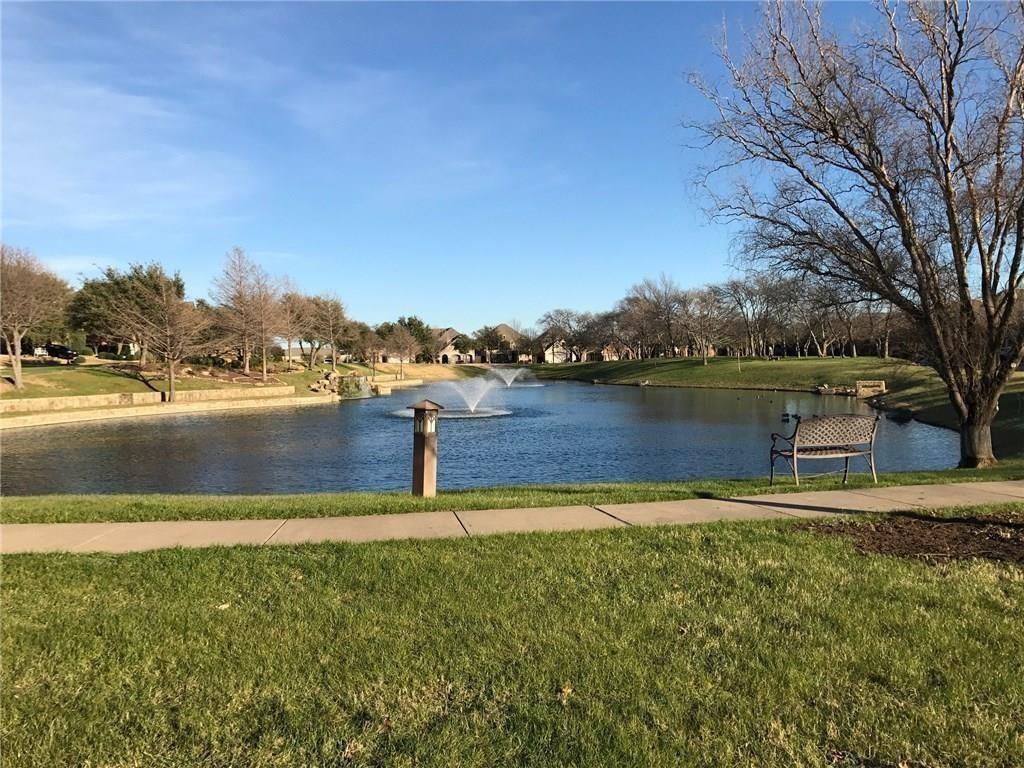
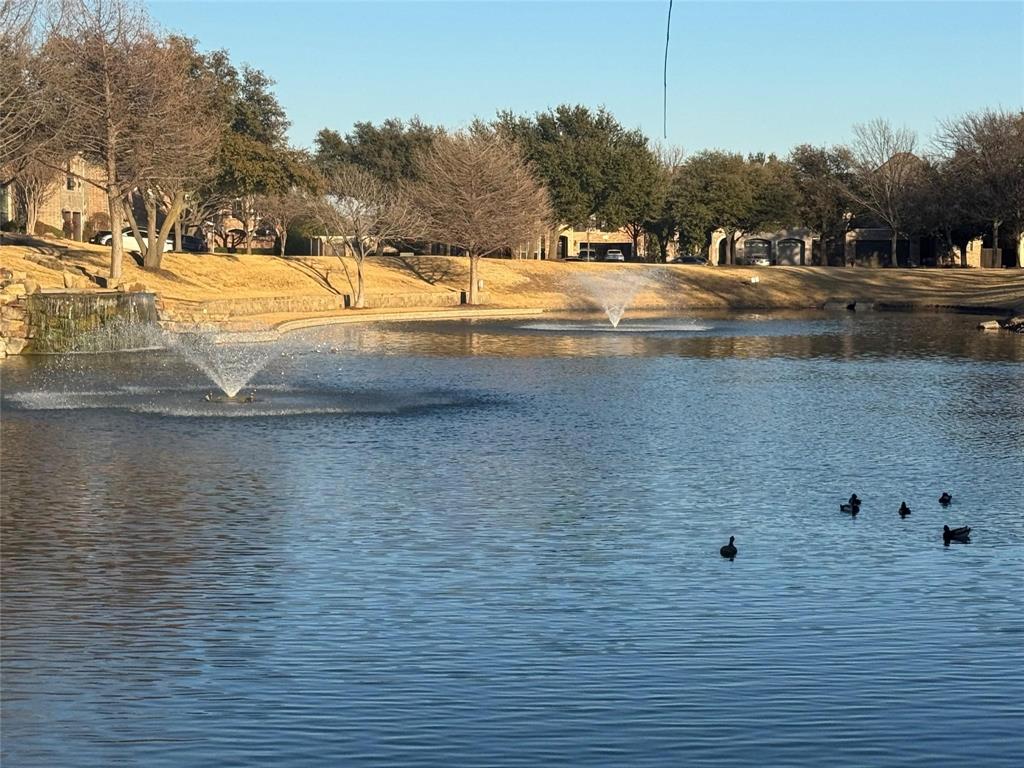
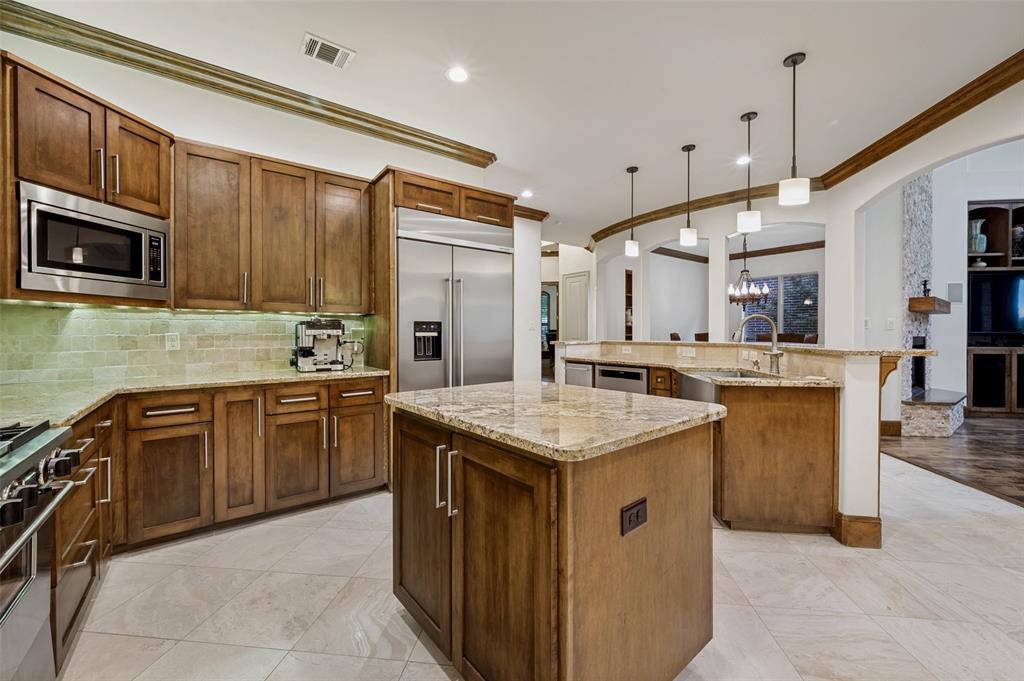
Tucked inside an exclusive gated golf course community in Frisco ISD, this custom luxury home offers the rare combination of WATER VIEWS, privacy, and exceptional entertaining spaces just minutes from The Star, Legacy West, and the Dallas North Tollway. Designed for both everyday living and unforgettable gatherings, the home features soaring ceilings, rich hardwoods, dramatic stone fireplace, and seamless indoor-outdoor flow. The chef’s kitchen is equipped with a 48-inch gas range, built-in refrigerator, oversized island, farmhouse sink, and custom knotty alder cabinetry overlooking the expansive living area. The private primary retreat offers patio access and a spa-inspired bath with soaking tub, oversized walk-in shower, dual vanities, and custom closet. A dedicated study with built-ins, formal dining with gated wine cellar, spacious media room with stadium seating, game room, and oversized secondary bedrooms with private balconies create flexible luxury living throughout. Thoughtful custom details—including hidden doors and a laundry chute—add charm and character rarely found in newer construction. Residents enjoy scenic ponds, fountains, walking trails, and a golf chipping course within this highly sought-after gated community.

Save
Ask
Tour
Hide
Share
Listing Snapshot
Price 
$760,000
Days On Site 
0 Days
Bedrooms 
3
Inside Area (SqFt) 
3,610 sqft
Total Baths 
4
Full Baths 
4
Partial Baths 
N/A
Lot Size 
0.12 Acres
Year Built 
2011
MLS® Number 
21286085
Status 
Active
Property Tax 
$12,110
HOA/Condo/Coop Fees 
$200 monthly
Sq Ft Source 
N/A
Friends & Family
Recent Activity
4 hours agoListing updated with changes from the MLS®
4 hours agoListing first seen on site
General Features
Acres 
0.12
Attached Garage 
Yes
Foundation 
Slab
Garage 
Yes
Garage Spaces 
2
Levels 
Two
Parking 
GarageGarage Door OpenerGarage Faces FrontAttached
Property Sub Type 
Single Family Residence
Sewer 
Public Sewer
Special Circumstances 
Standard
Style 
Mid-Century Modern
Utilities 
Cable Available
Water Source 
Public
Interior Features
Appliances 
RefrigeratorBuilt-In RefrigeratorDishwasherDisposalGas RangeMicrowaveVented Exhaust FanWine Cooler
Cooling 
Ceiling Fan(s)Central Air
Fireplace 
Yes
Fireplace Features 
Gas
Fireplaces 
1
Flooring 
WoodStone
Heating 
Exhaust FanCentralFireplace(s)Natural Gas
Interior 
Cathedral Ceiling(s)ChandelierDouble VanityEat-in KitchenPantryHigh Speed Internet
Bedroom 
Dimensions - 24 x 11Level - SecondFeatures - Ceiling Fan(s), Walk-In Closet(s)
Breakfast Room 
Dimensions - 13 x 10Level - First
Den 
Dimensions - 12 x 11Level - First
Dining Room 
Dimensions - 14 x 12Level - FirstFeatures - Ceiling Fan(s)
Game Room 
Dimensions - 20 x 19Level - Second
Kitchen 
Dimensions - 17 x 13Level - FirstFeatures - Breakfast Bar, Ceiling Fan(s), Eat-in Kitchen, Kitchen Island
Living Room 
Dimensions - 18 x 17Level - FirstFeatures - Ceiling Fan(s)
Master Bedroom 
Dimensions - 18 x 15Level - FirstFeatures - Ceiling Fan(s), Walk-In Closet(s)
Media Room 
Dimensions - 17 x 14Level - Second
Save
Ask
Tour
Hide
Share
Exterior Features
Construction Details 
Stone
Exterior 
BalconyCourtyardDog Run
Fencing 
BrickWrought Iron
Lot Features 
Few TreesLandscapedSubdivided
Roof 
Composition
View 
Park/GreenbeltWater
Waterview 
Park/GreenbeltWater
Community Features
Association Dues 
2400
Financing Terms Available 
CashConventionalFHAVA Loan
HOA Fee Frequency 
Annually
School District 
Frisco ISD
Schools
School District
Frisco ISD
Elementary School
Spears
Middle School
Hunt
High School
Frisco
Listing courtesy of Kim Himes of Kim Himes kimhimes07@gmail.com


© 2020 North Texas Real Estate Information Systems. All rights reserved. Information is deemed reliable but is not guaranteed accurate by the MLS or NTREIS. The information being provided is for the consumer's personal, non-commercial use, and may not be reproduced, redistributed, or used for any purpose other than to identify prospective properties consumers may be interested in purchasing.
Last checked: 2026-05-30 03:28 PM CDT

Neighborhood & Commute
Source: Walkscore
Disclosure: Community information and market data powered by Constellation Data Labs. Information is deemed reliable but not guaranteed.
Save
Ask
Tour
Hide
Share